– FOR ENGLISH SEE BELOW –
PRACHTIGE RIETGEDEKTE TWEE ONDER EEN KAPWONING INCL. KELDER EN LIGPLAATS VOOR EEN EIGEN BOOT.
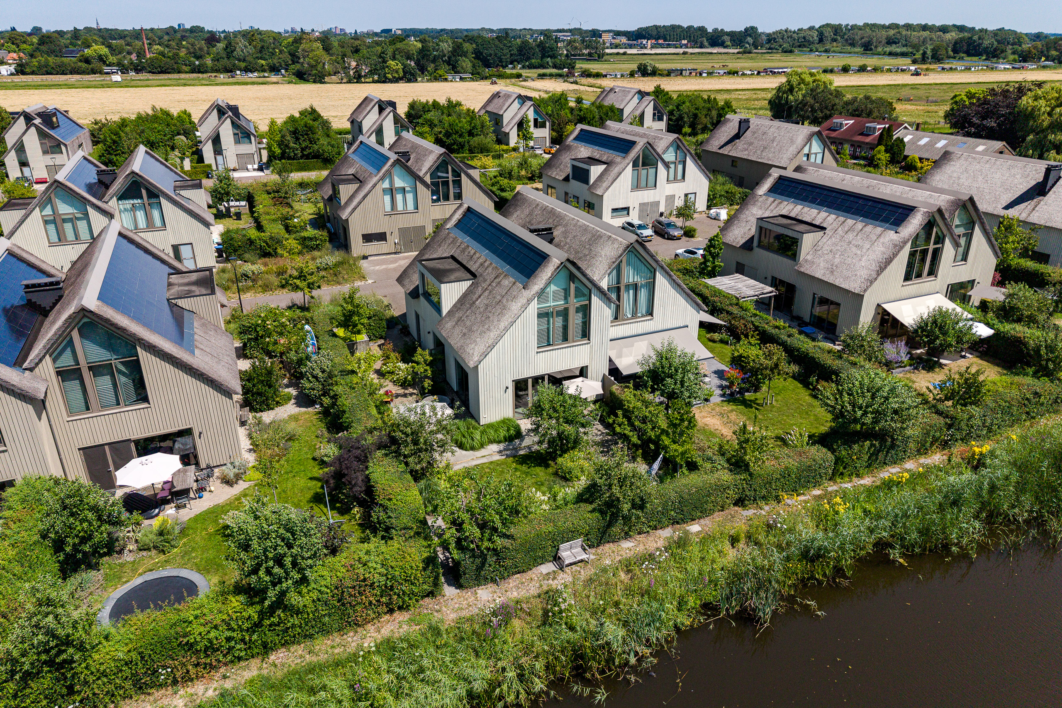
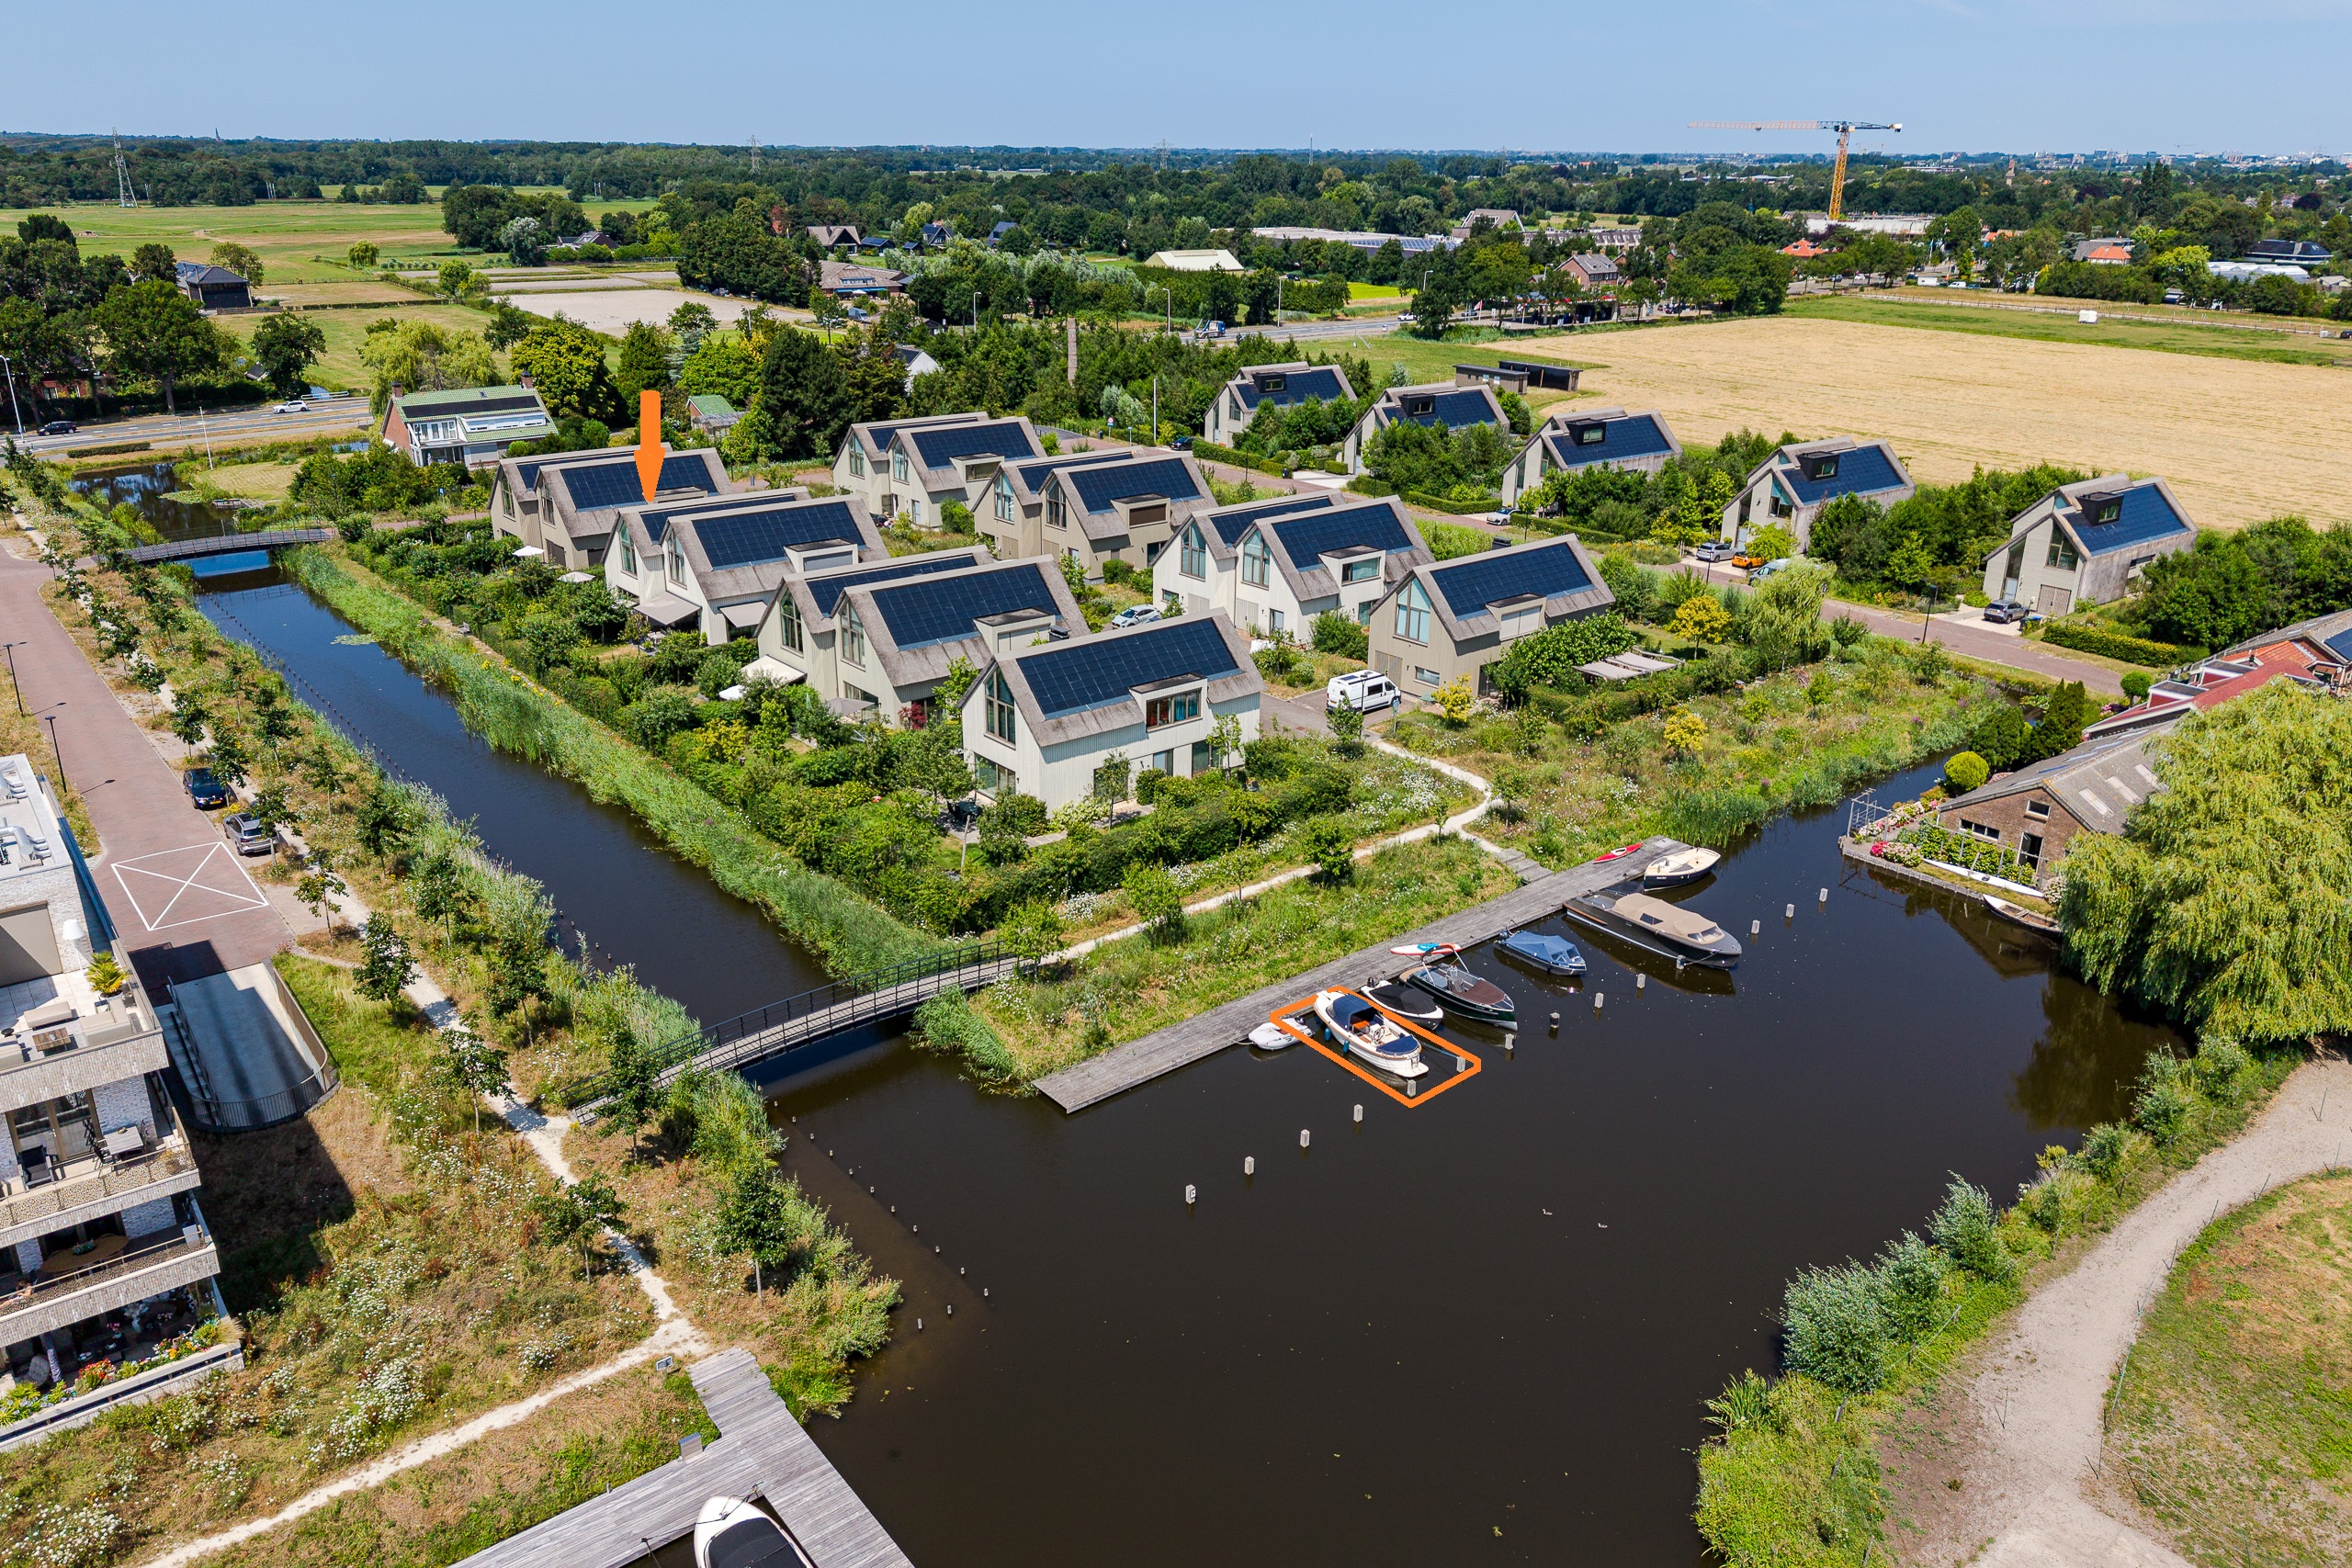
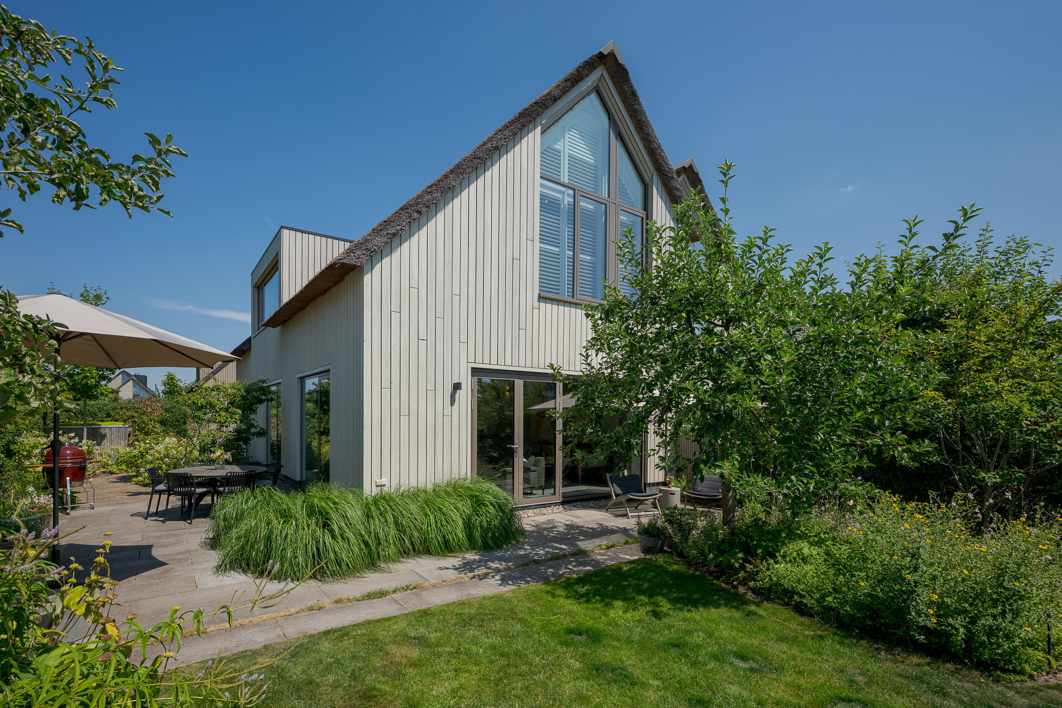
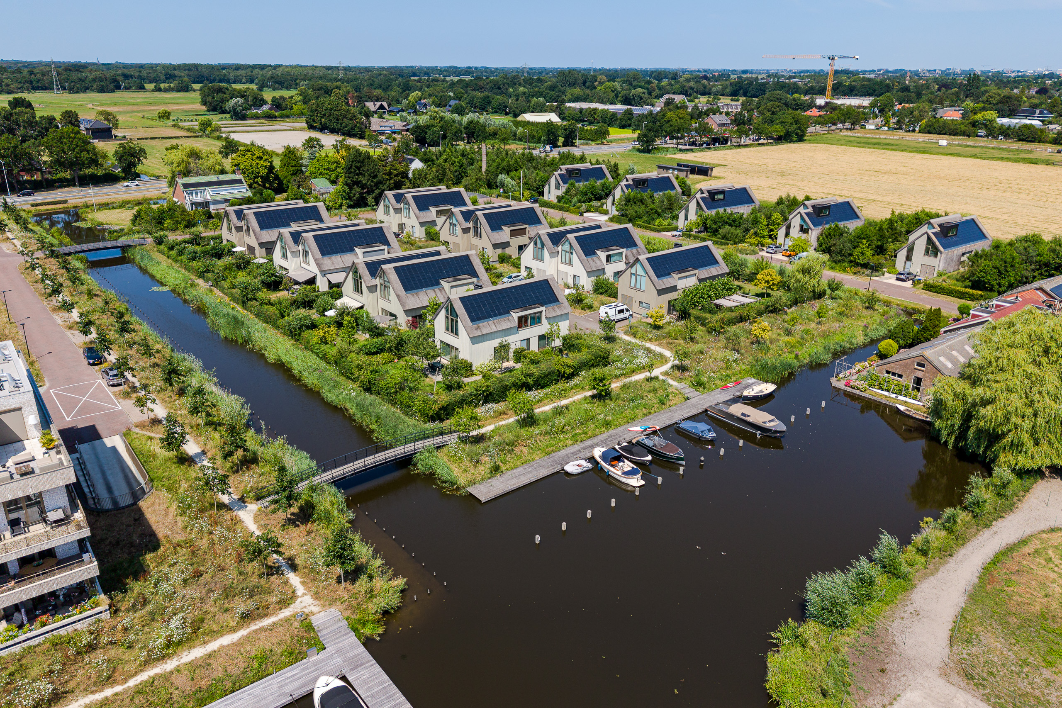
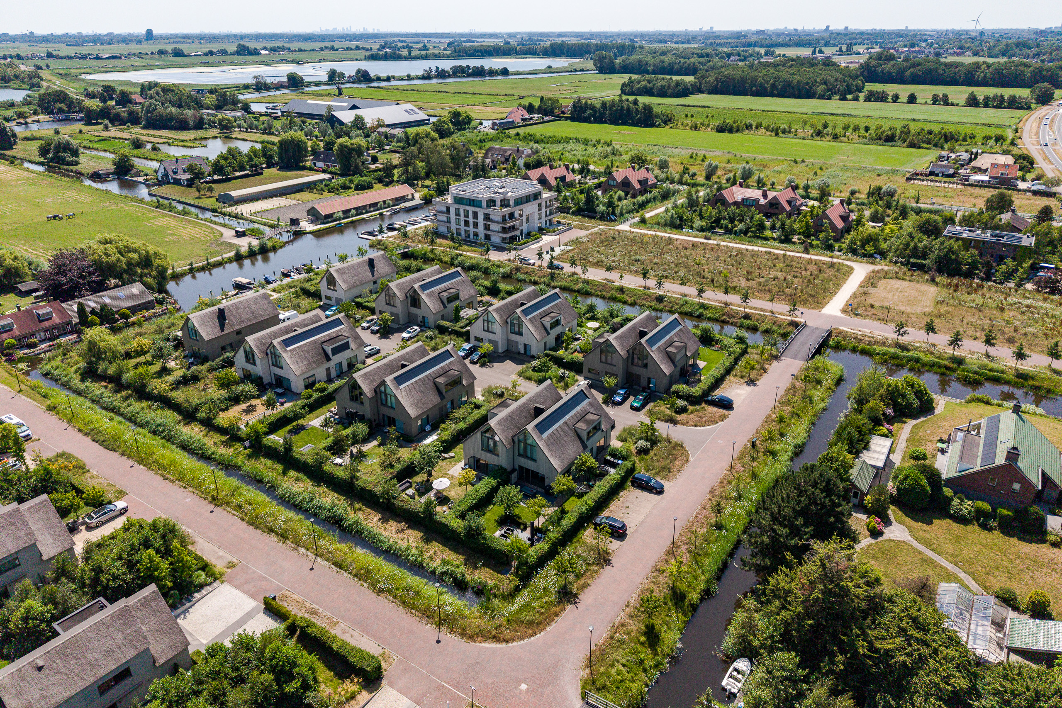
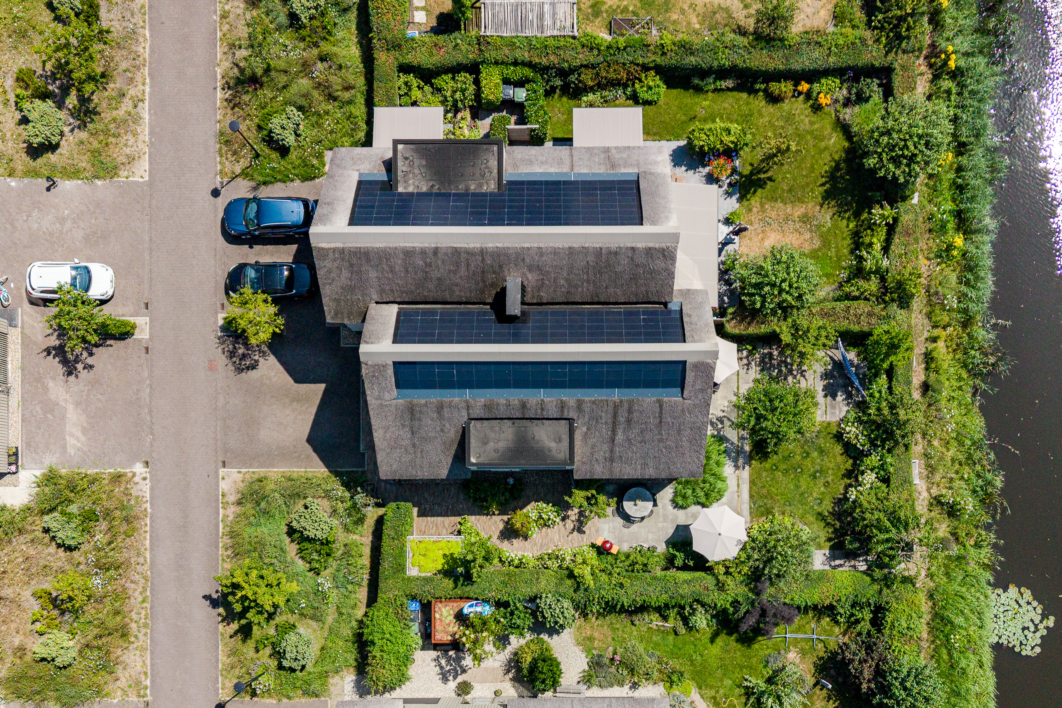
Op een van de mooiste locaties van “Roosenhorst” ligt deze exclusieve, duurzame en ruime TWEE ONDER EEN KAPWONING. Hier woont u midden in het groen, met de luxe van een eigen ligplaats voor uw boot, een royale zonnige tuin rondom de woning en alle comfort van een nieuwbouwwoning. Een unieke kans. Sinds de oplevering van het project in 2021 is er nog niet eerder een woning in De Boomgaard aangeboden.
Wonen in De Boomgaard:
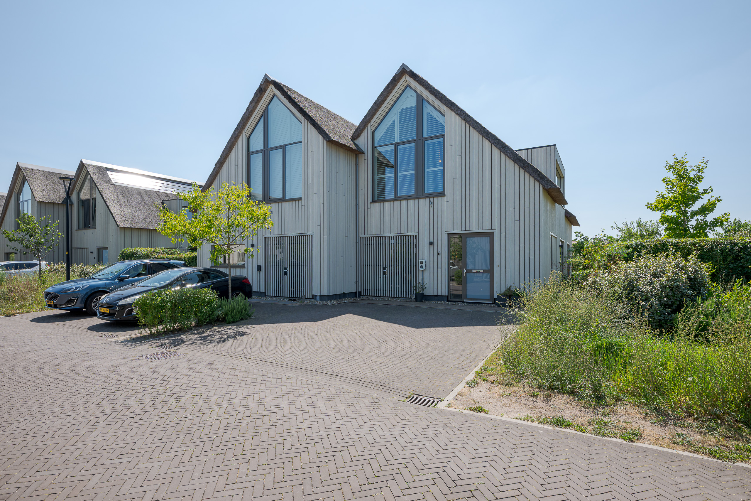
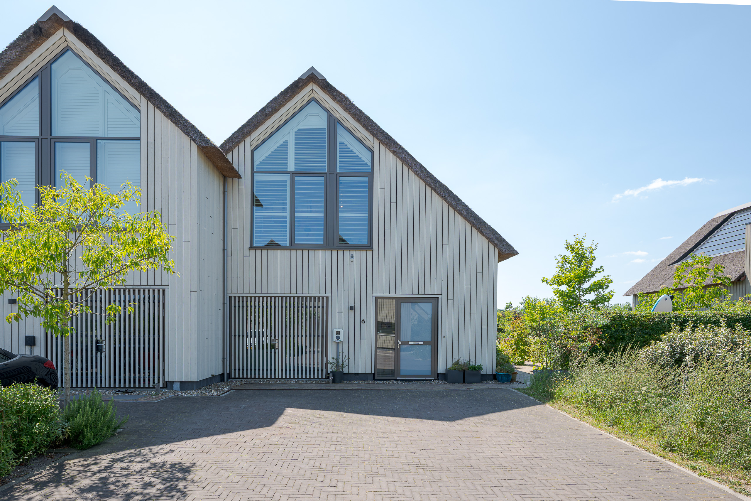
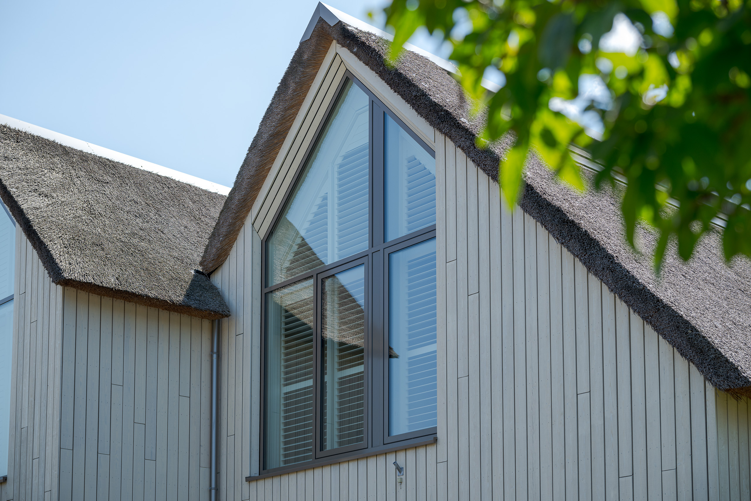
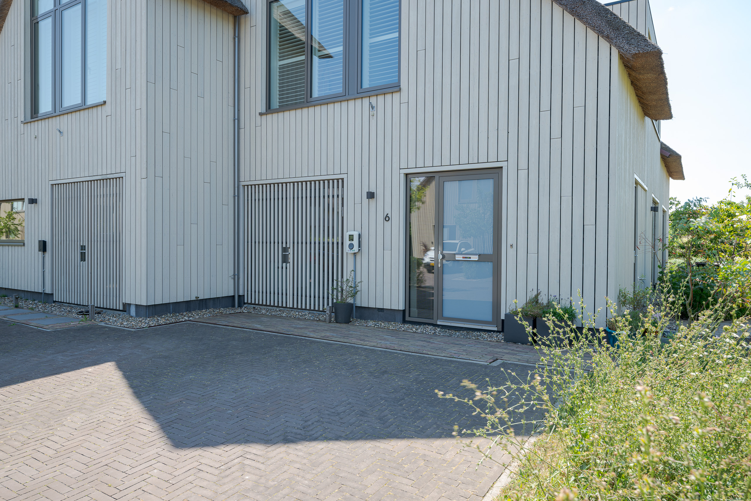
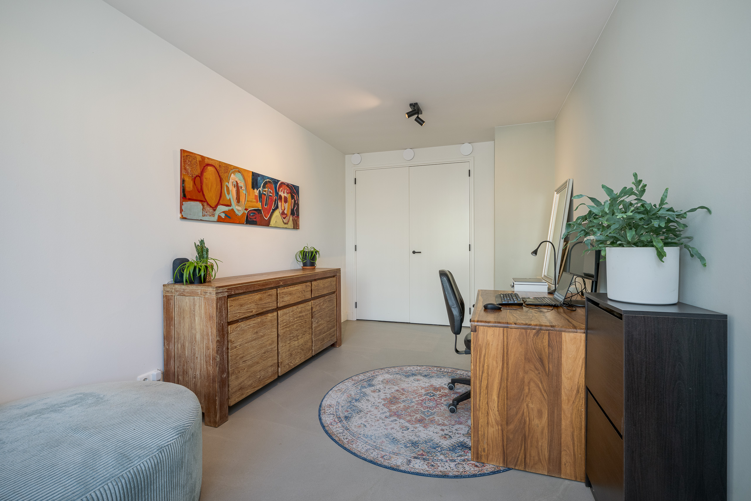
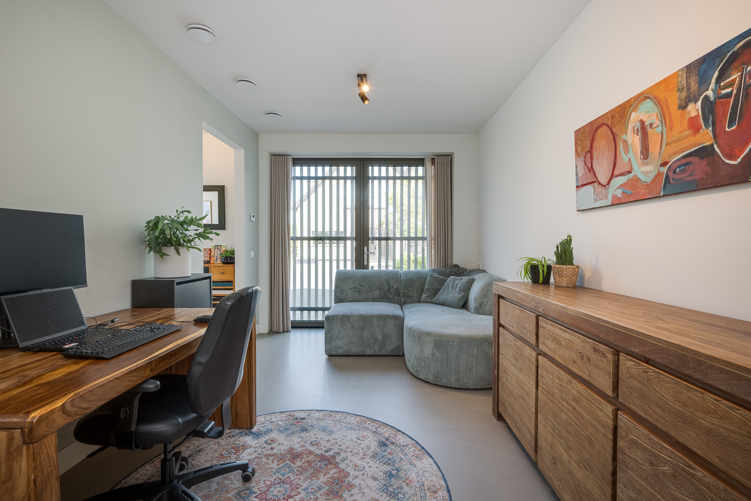
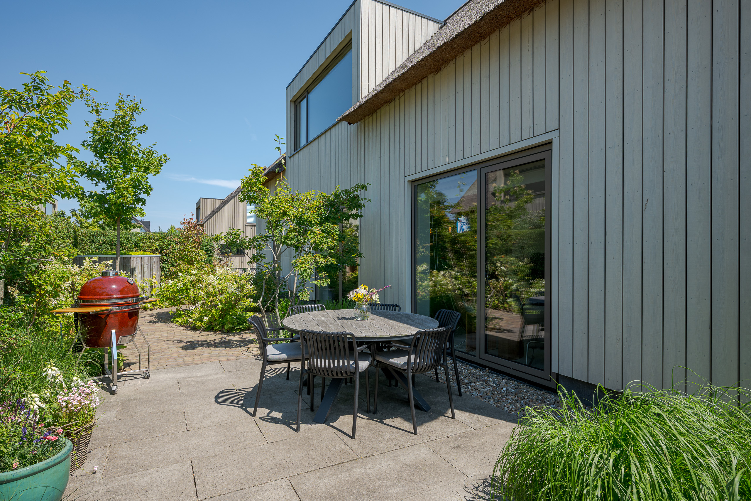
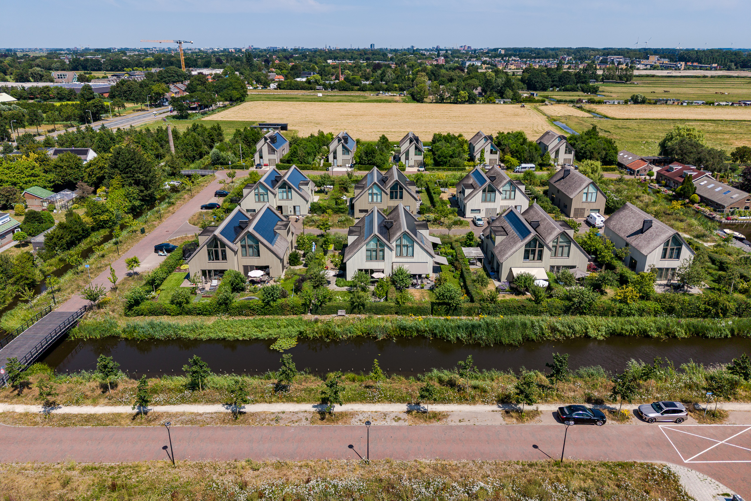
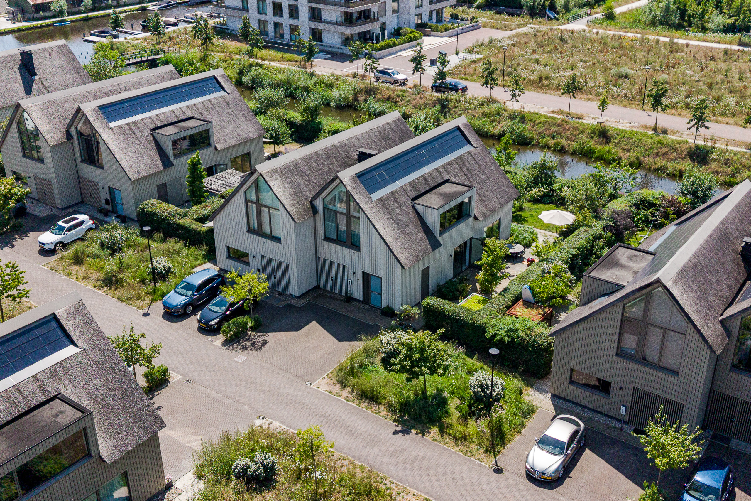
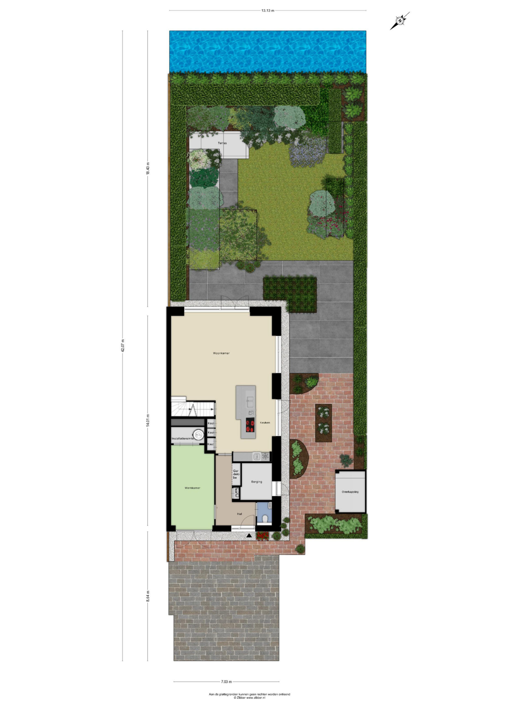
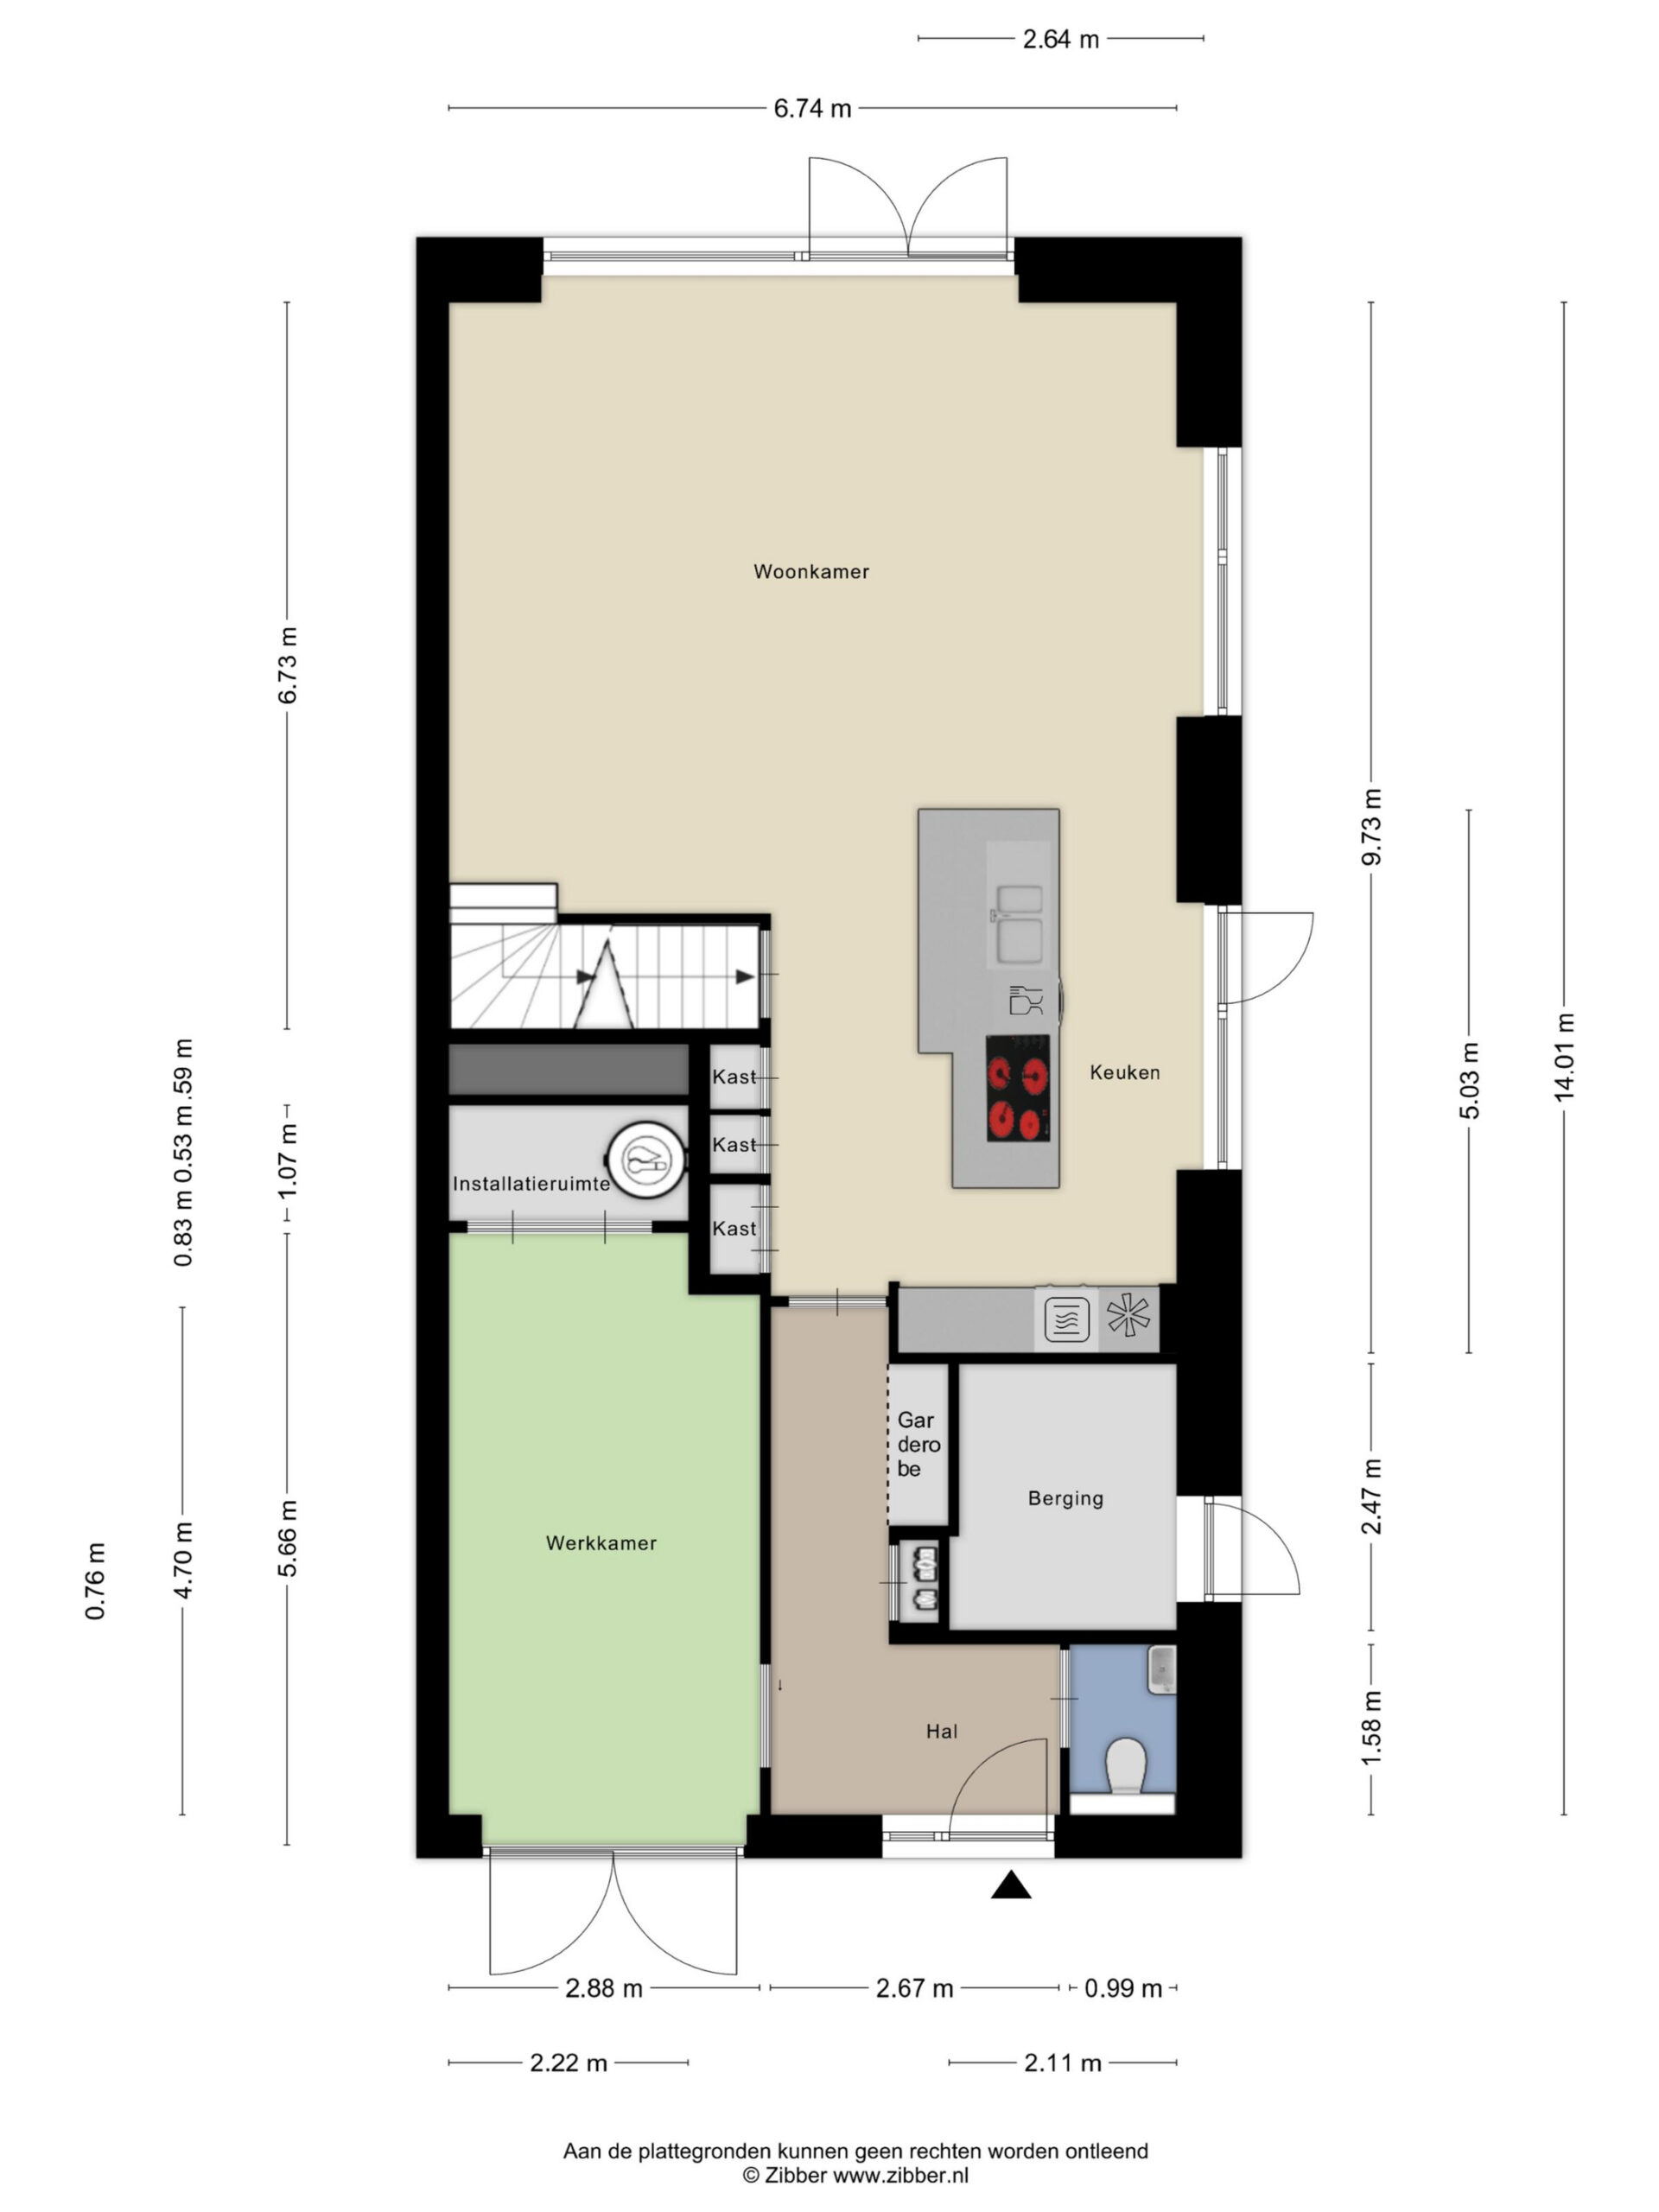
De woning in de Boomgaard kenmerkt zich door sfeervolle houten gevels en rieten kappen, deze samen zorgen voor een landelijk en sfeervol karakter. U parkeert hier op uw eigen oprit, met ruimte voor twee auto’s. Daarnaast heeft u indien wenselijk de beschikking over een inpandige garage (nu in gebruik als werkkamer) en berging.
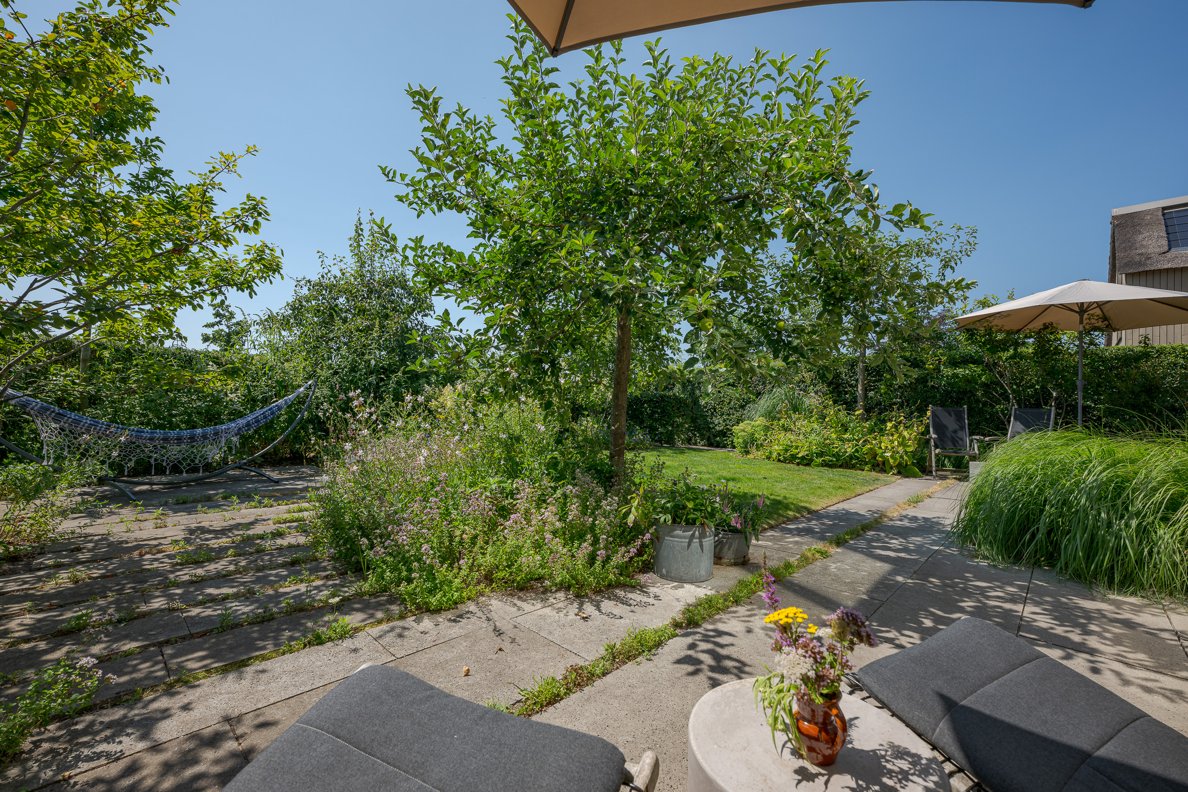
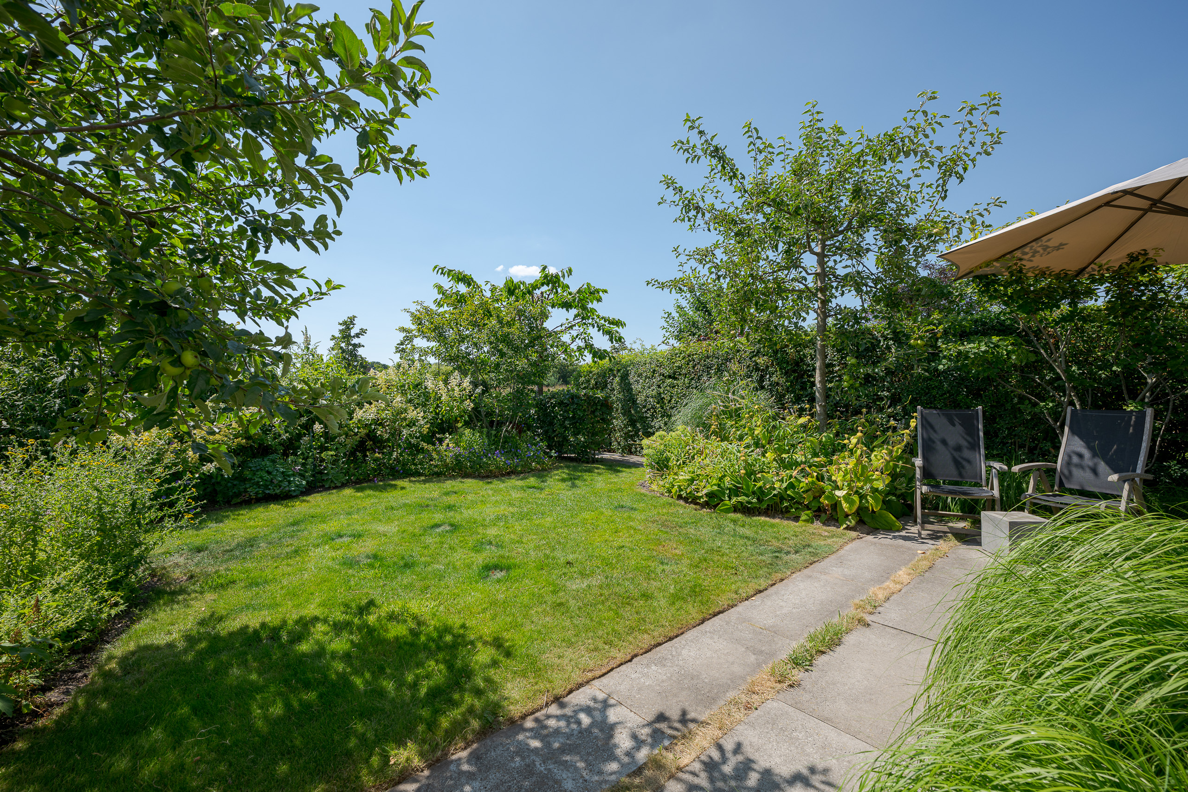
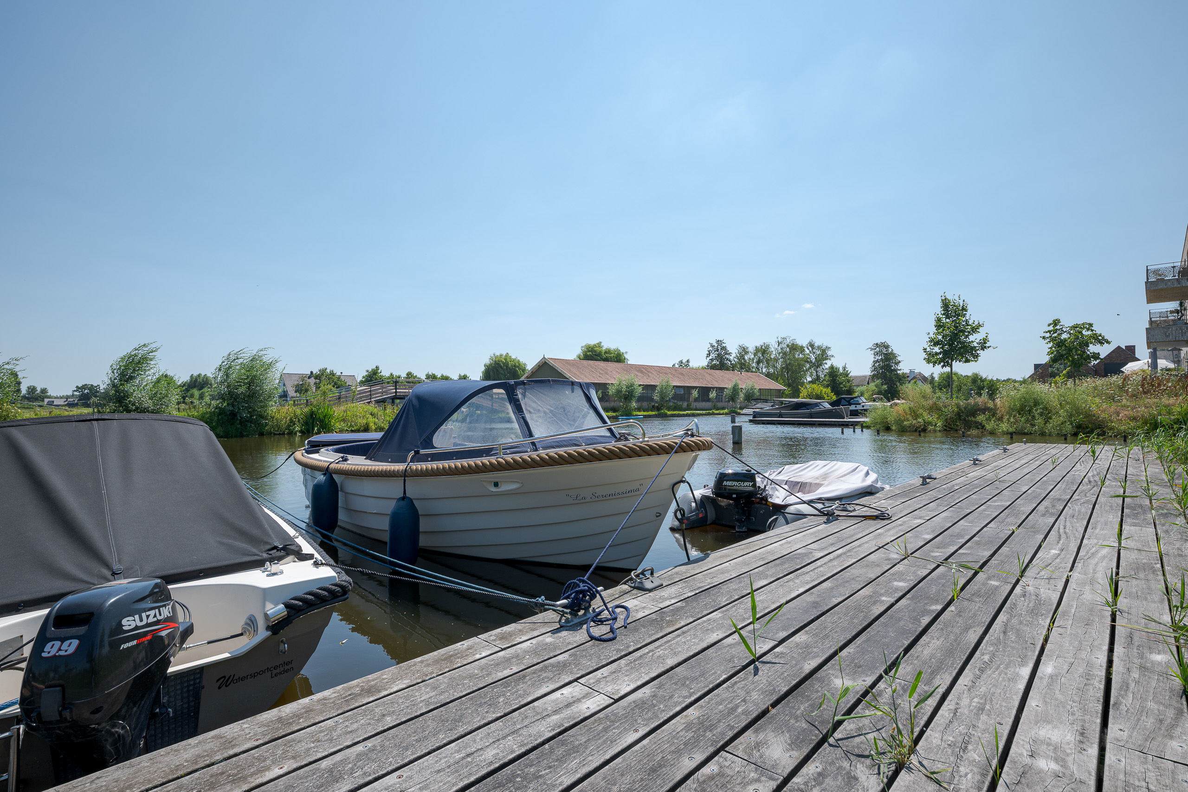
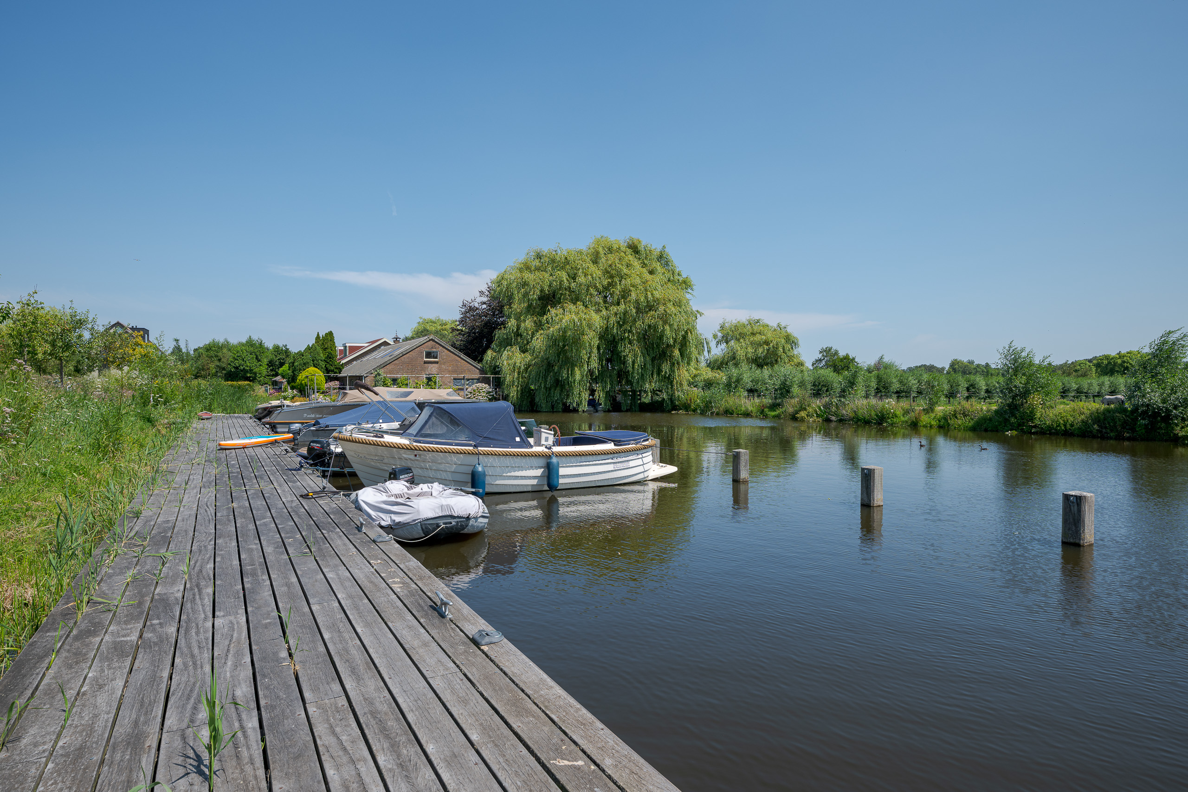
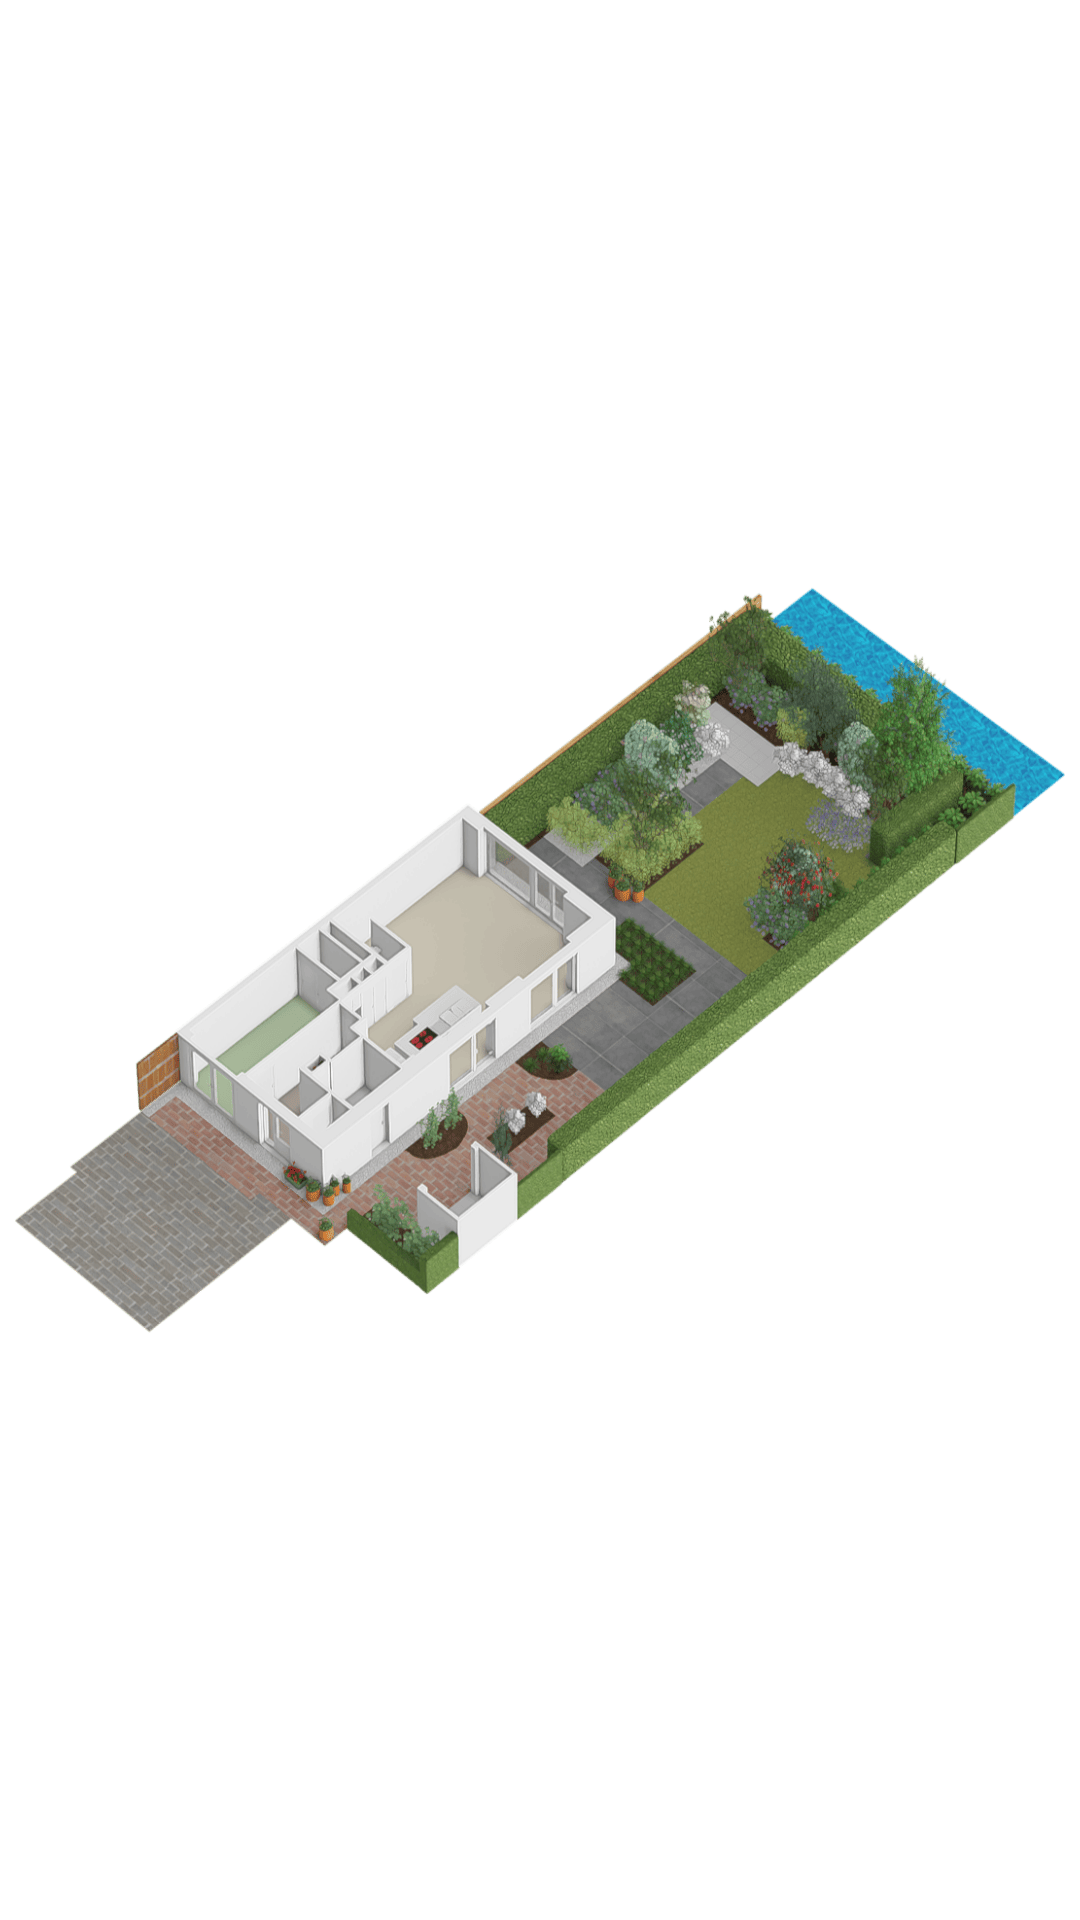
Naast een privéperceel, is de Boomgaard volledig gezamenlijke grond met een aanlegsteiger met en privé ligplaats voor uw boot en prachtige fruitbomen waar u samen met andere bewoners van kunt genieten.
Luxe en comfort
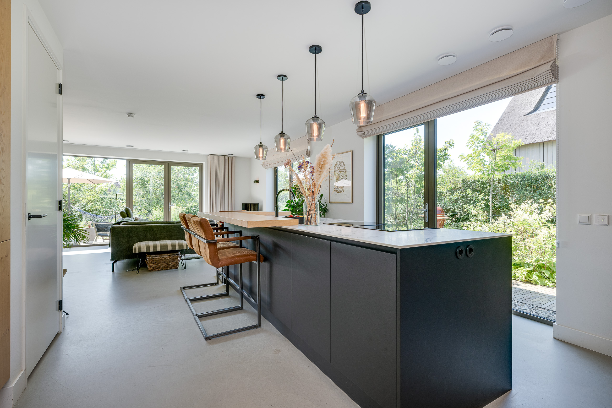
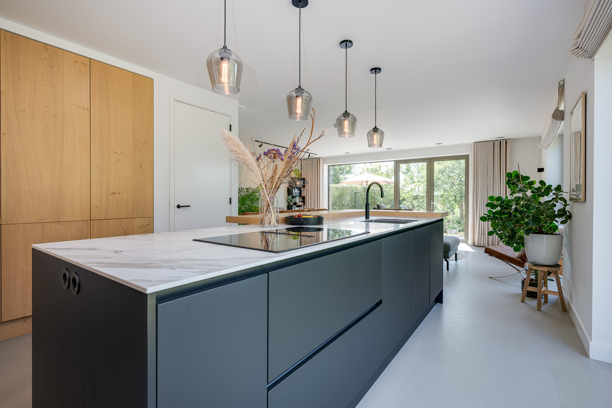
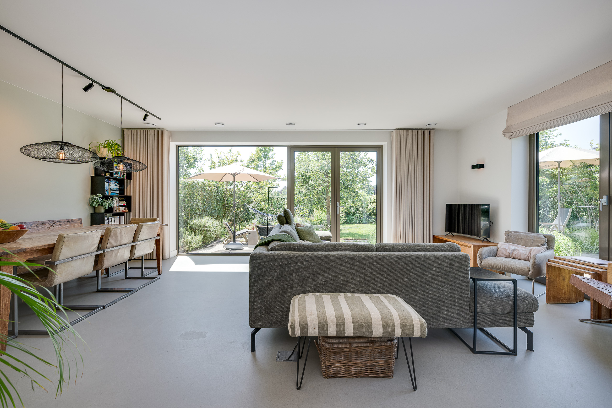
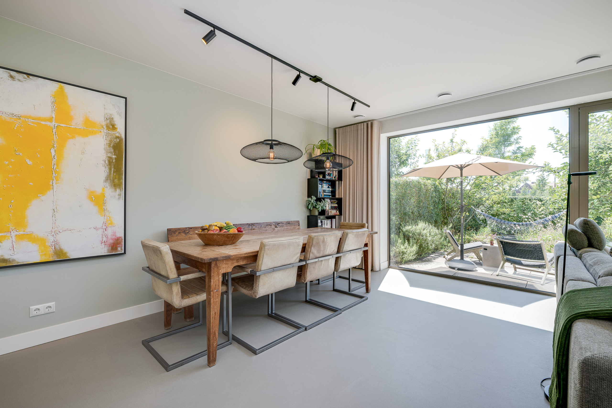
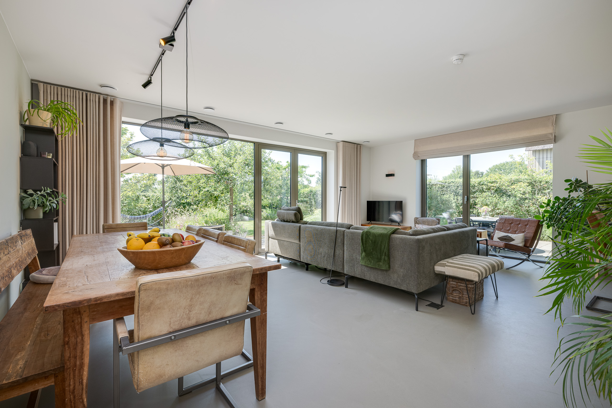
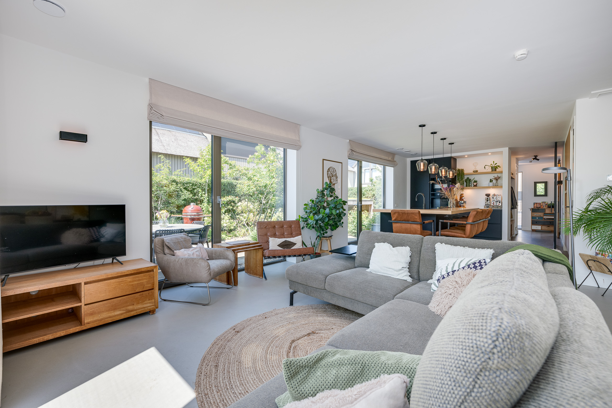
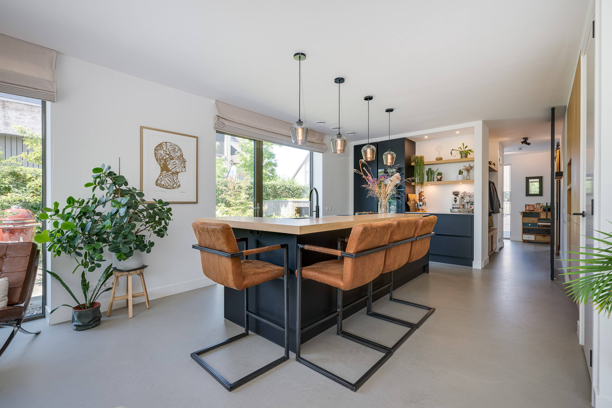
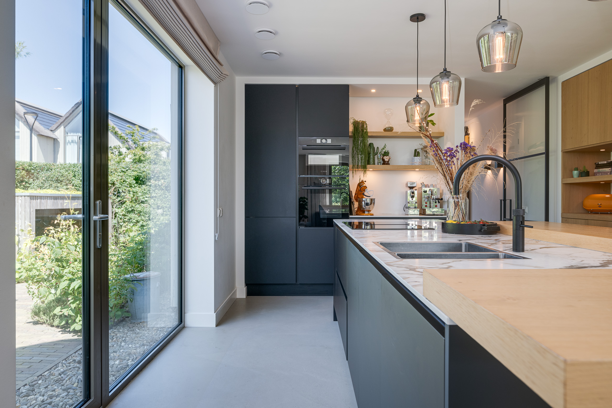
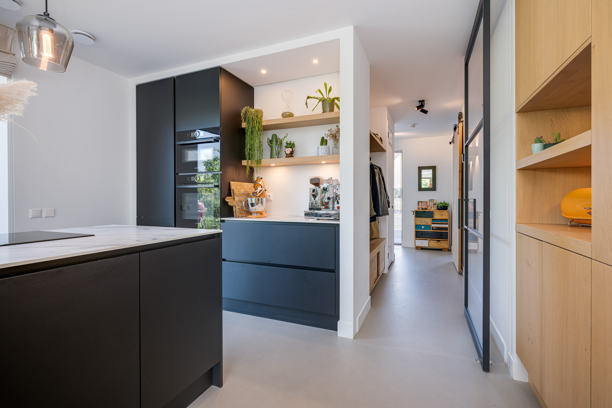
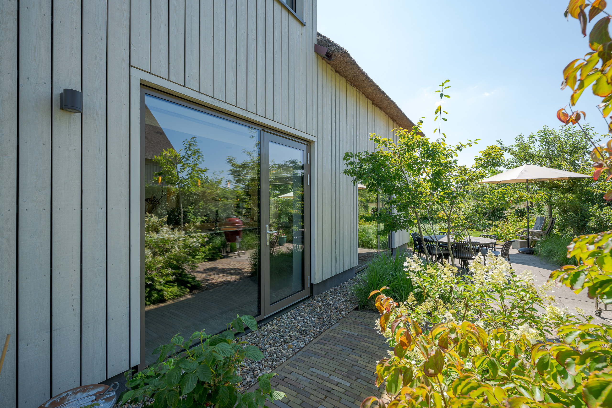
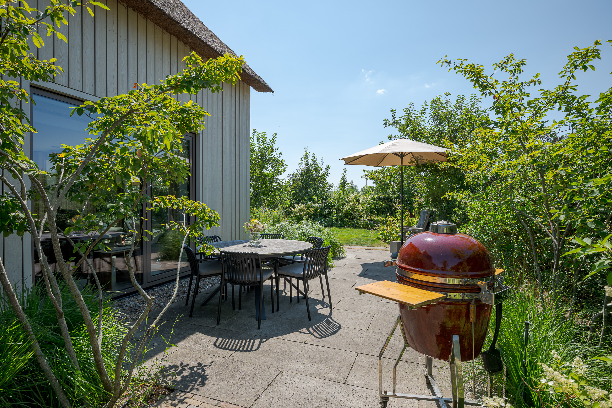
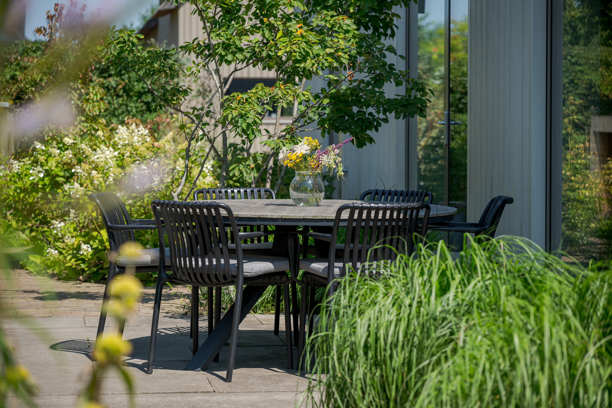
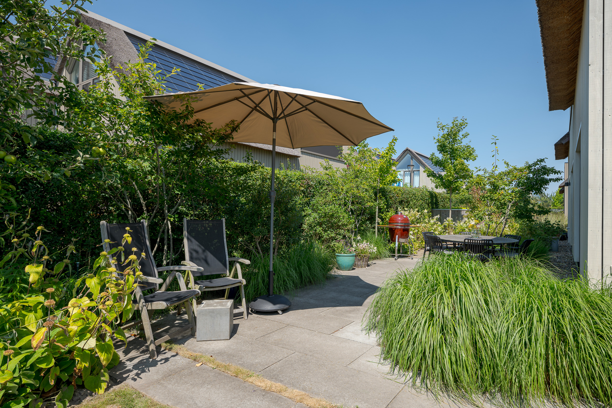
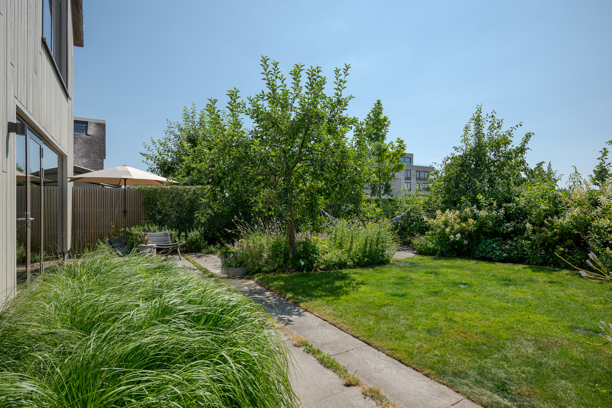
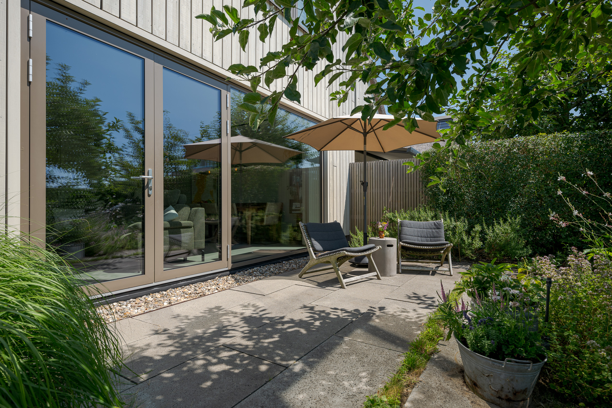
De woning is tot in detail afgewerkt met hoogwaardige materialen. De royale woonkeuken van het Nederlandse kwaliteitsmerk Beda vormt het hart van het huis en is voorzien van Bosch-inbouwapparatuur, een groot kookeiland en prachtige houten bar. De ruime woonkamer heeft dankzij de vele ramen een prachtige lichtinval en staat via openslaande deuren in verbinding met de tuin. Met een tuin rondom de woning is er altijd een fijne plek te vinden: in de zon, juist in de schaduw of beschut uit de wind.
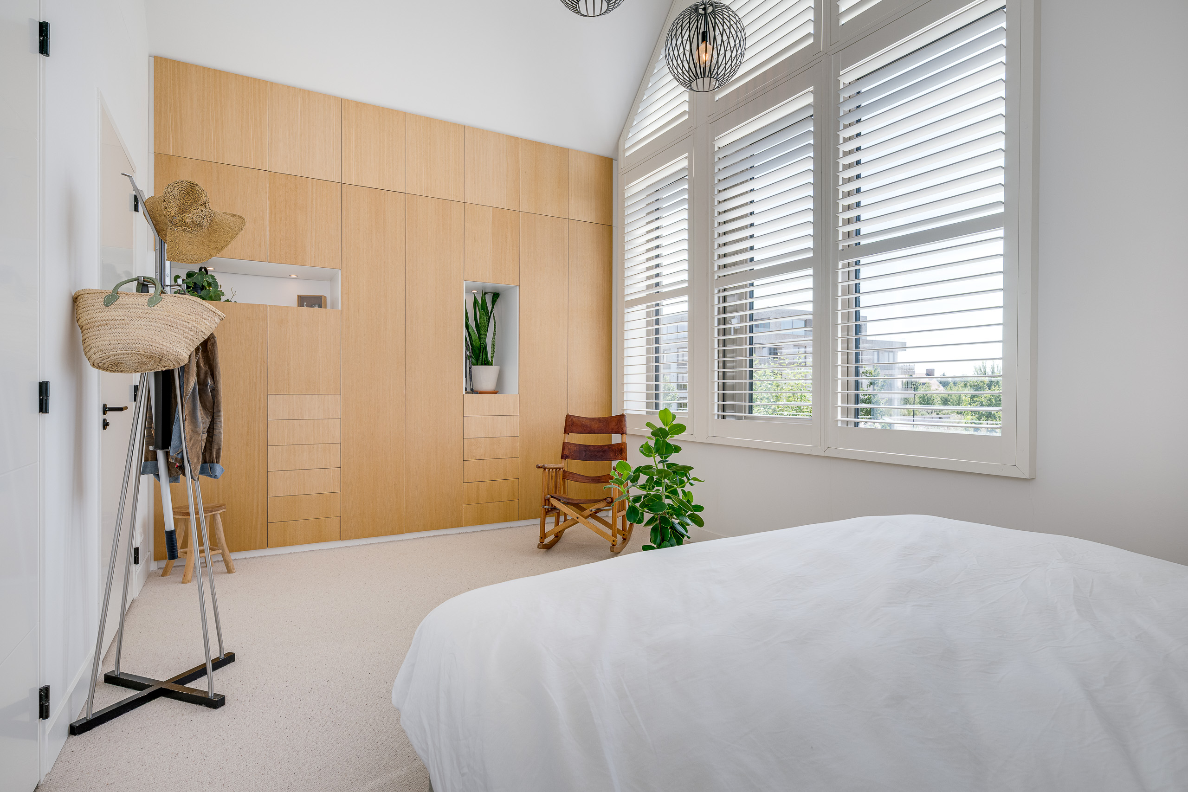
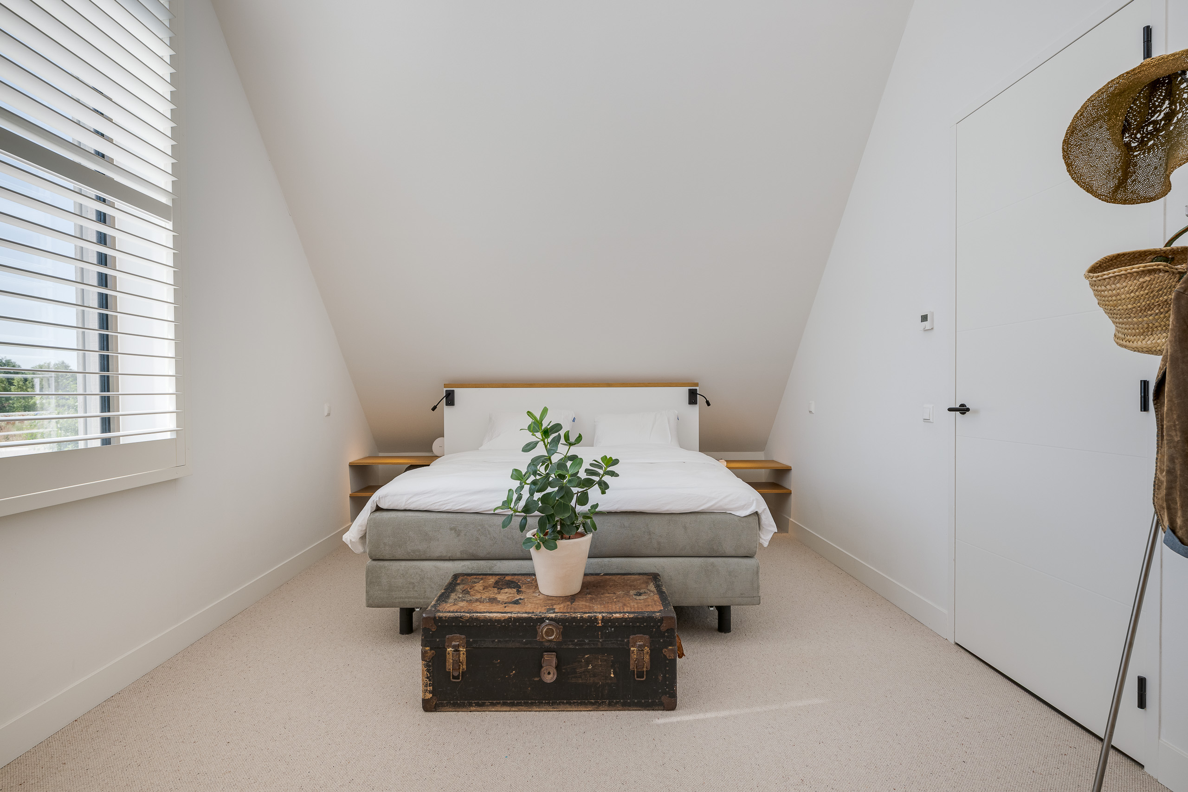
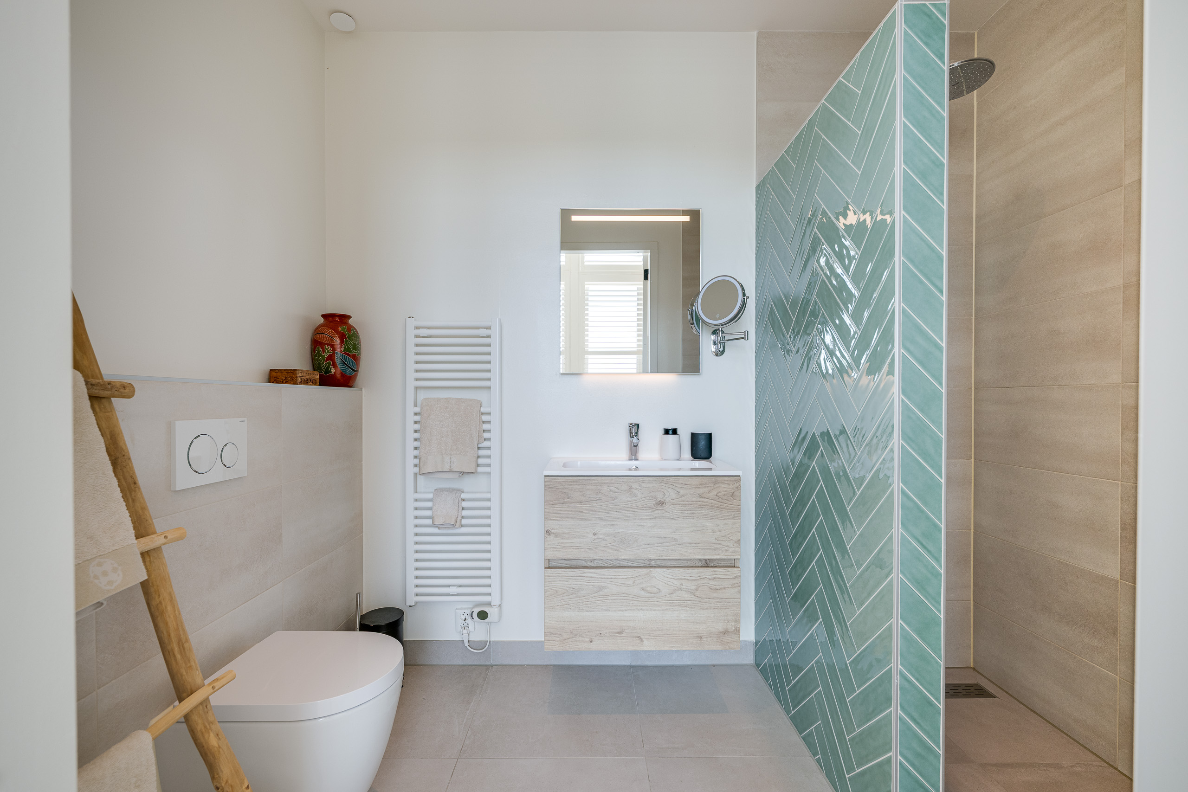
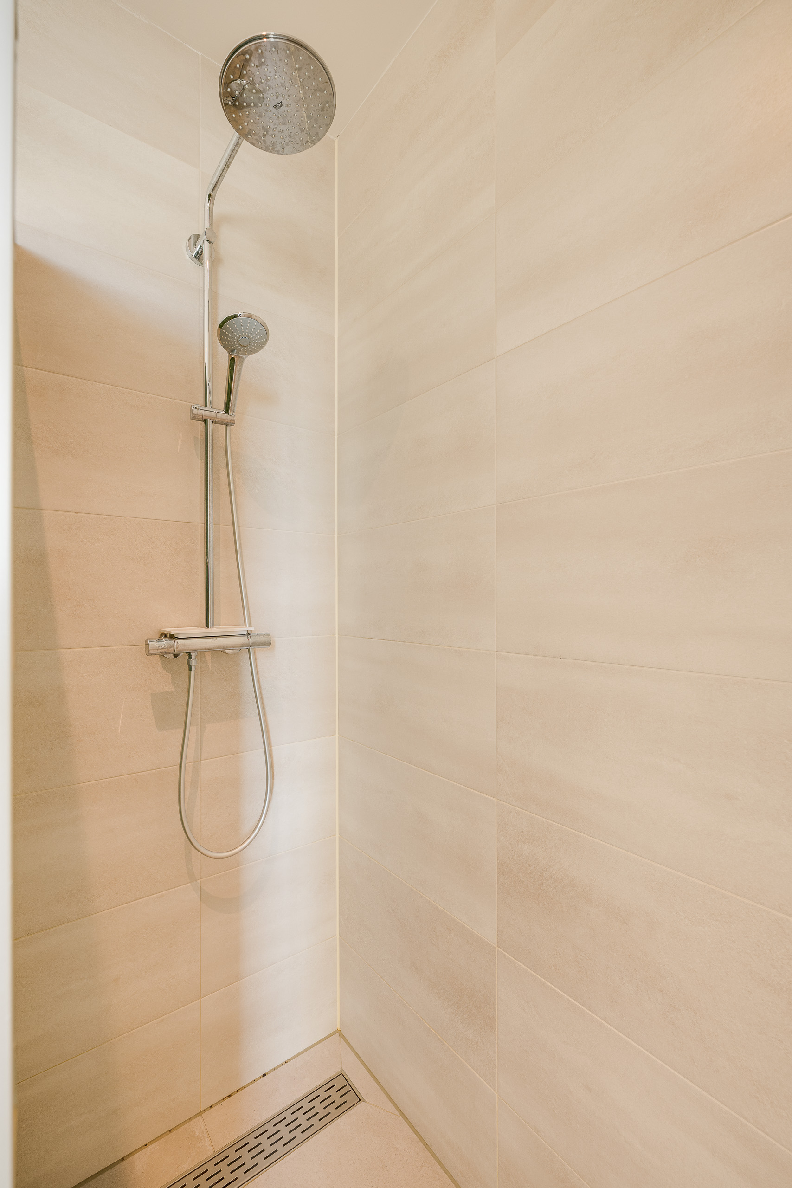
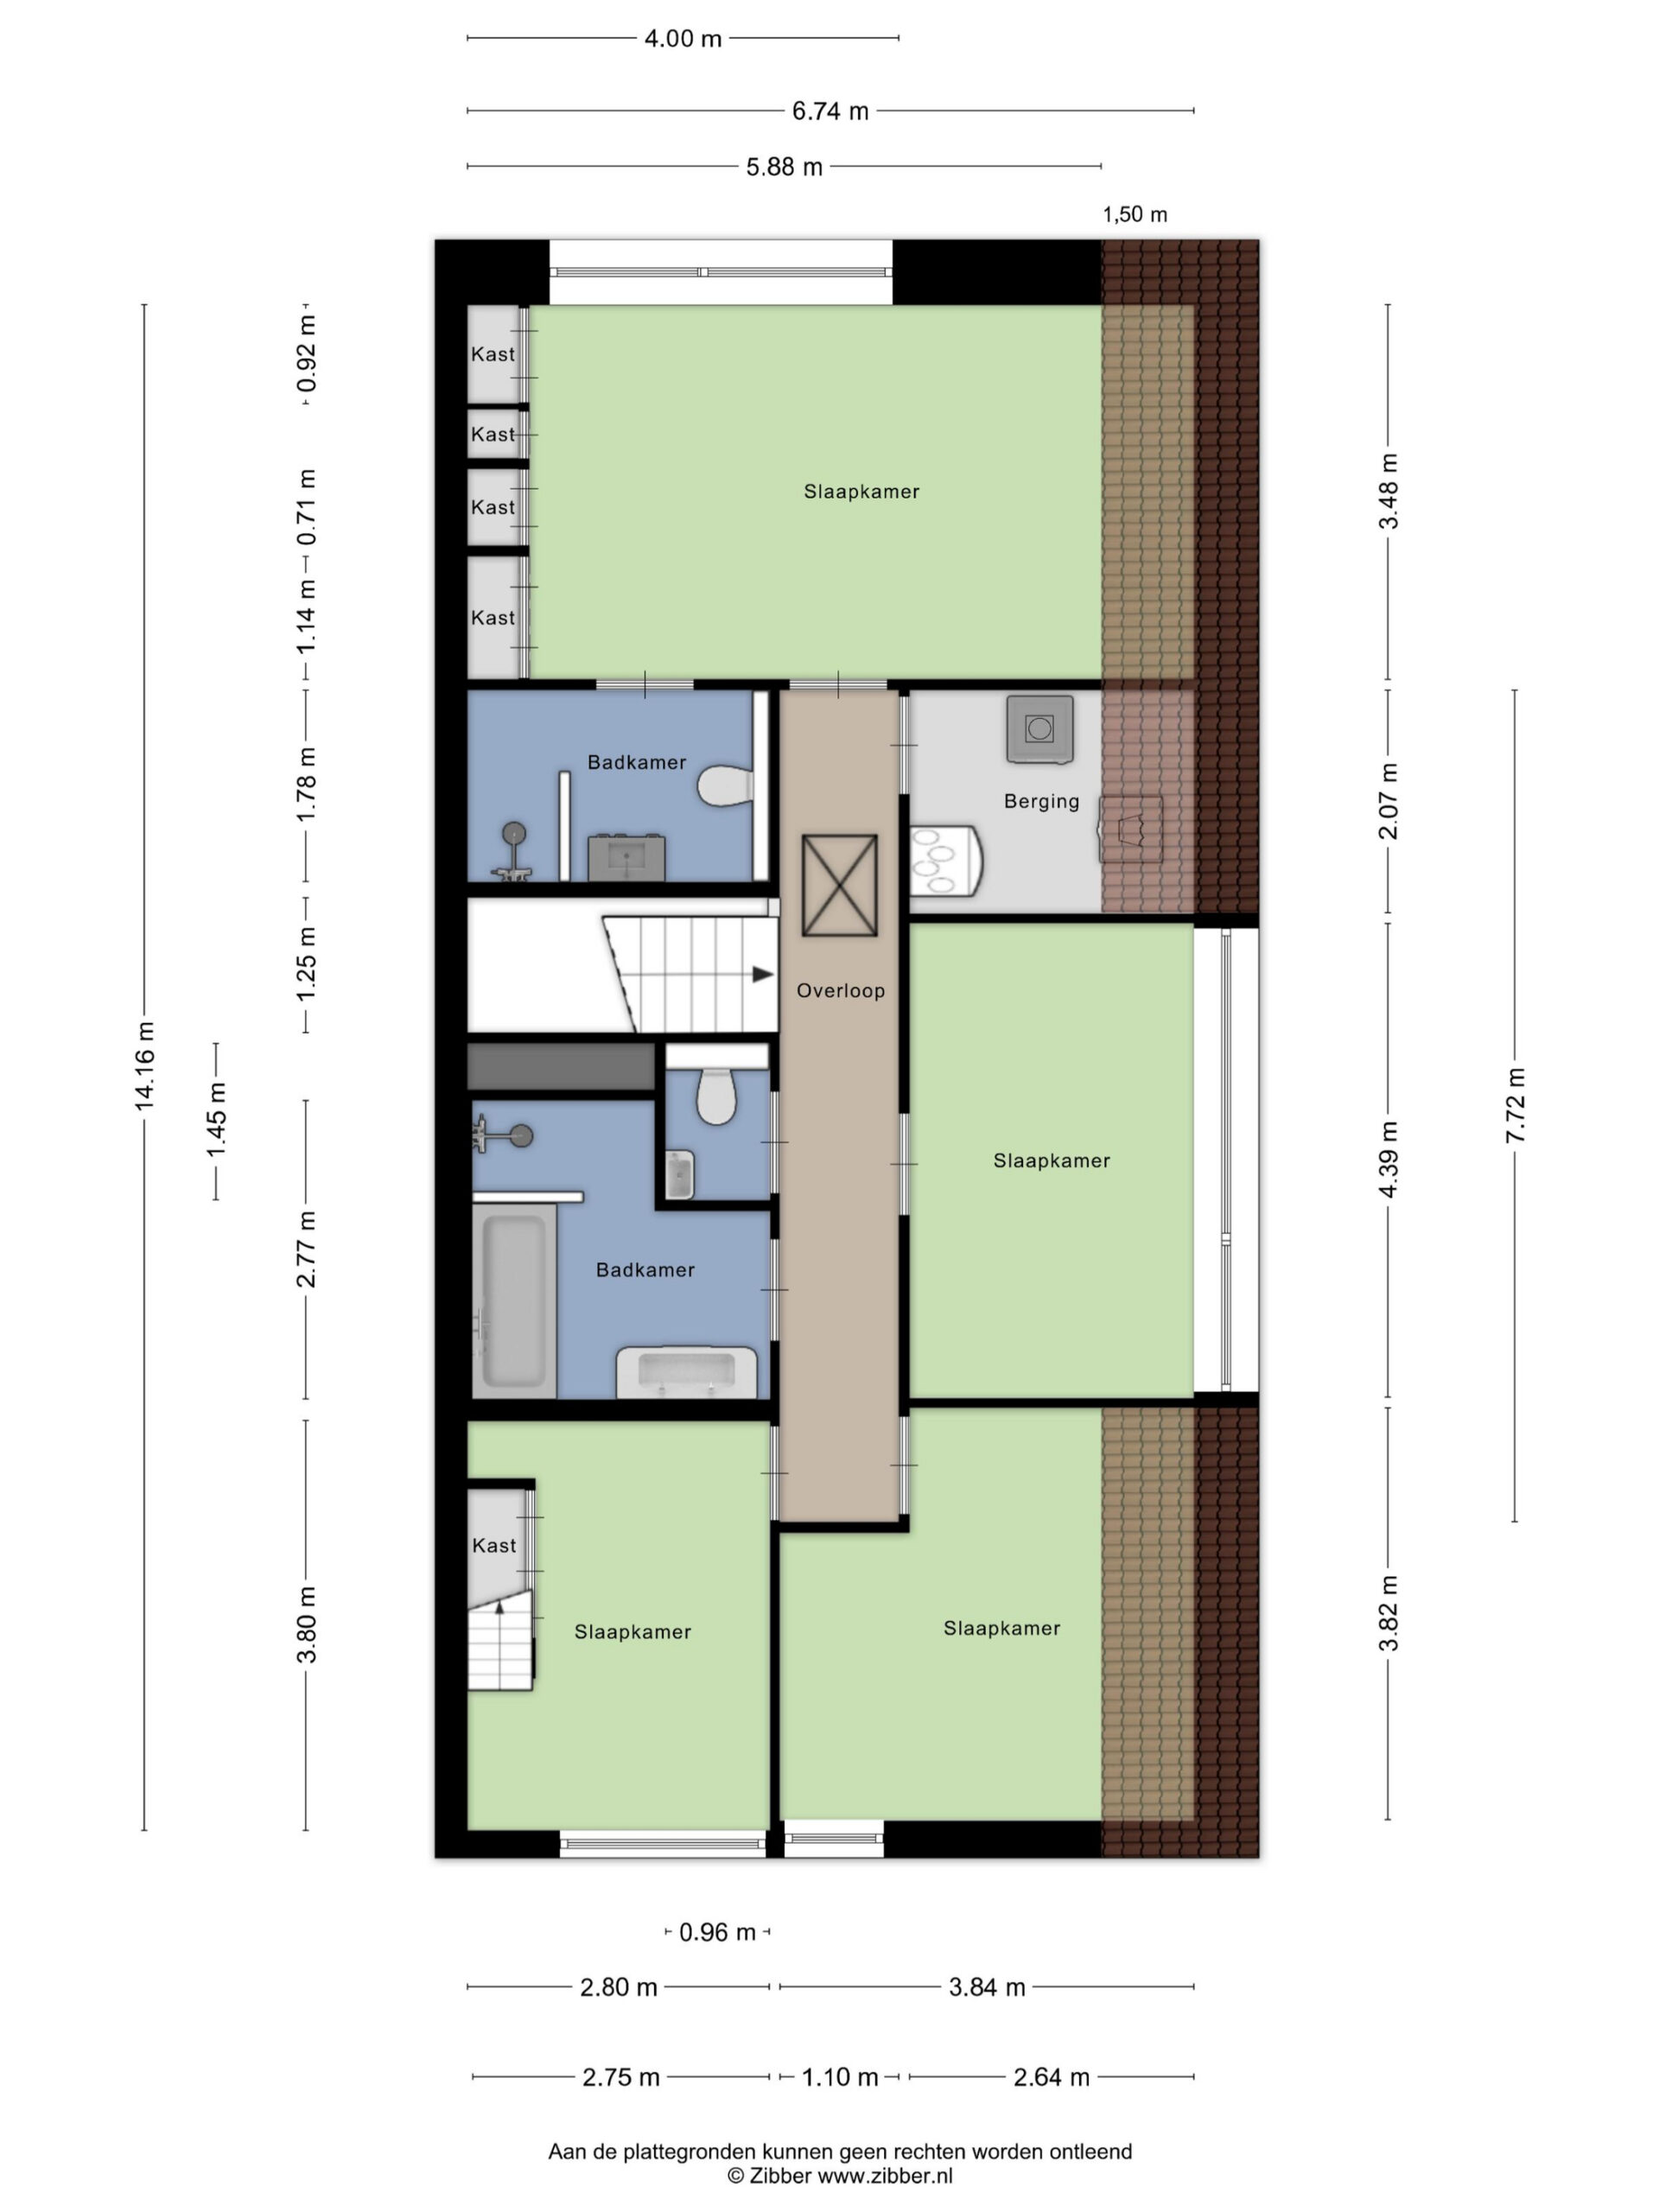
Op de eerste verdieping bevinden zich vier ruime slaapkamers en twee luxe badkamers. Het sanitair is uitgevoerd door Villeroy & Boch en is voorzien van Grohe kranen en douches. De hoofdslaapkamer beschikt over een op maat gemaakte kastenwand over de volledige breedte én een eigen badkamer.
Duurzaam en toekomstbestendig
De woning is volledig gasloos en voorzien van een grond geboorde warmtepomp, vloerverwarming EN vloerkoeling op beide verdiepingen en zonnepanelen aan twee zijden van het dak. Dankzij deze duurzame installaties is het energieverbruik bijzonder laag en wordt ruim voldoende elektriciteit opgewekt om de woning van energie te voorzien én een elektrische auto op te laden. Het resultaat is een comfortabel binnenklimaat, het hele jaar door.
Wonen op Roosenhorst
De Boomgaard, gelegen in de woonwijk Roosenhorst, is ingericht naar het ontwerp van het landschapsarchitectenbureau “Buro Sant en Co”. Roosenhorst heeft met Dorte Kristensen een Deense hoofdarchitect. Haar Scandinavische invloeden zijn op verschillende plekken in het ontwerp van dit bijzondere landgoed zichtbaar. Maar het is vooral de keuze van materialen die haar het Deense gevoel geven: ‘De combinatie van mooie materialen en het ontwerp geven Roosenhorst een tijdloze kwaliteit.’
Roosenhorst vindt u in de Groene Zone tussen Voorschoten, Leidschendam en Wassenaar. Een unieke locatie door de cultuurhistorische- en landschappelijke kwaliteiten. Het gebied leent zich uitstekend voor een fietstocht door de weilanden of een stevige wandeling door historische routes, het strand of de duinen. Ook Kasteel Duivenvoorde, de manege, Voorschotense Golf Club en recreatiegebied Vlietland zijn om de hoek. Met uw eigen boot aan huis, vaart u zo de Vliet op richting Leiden, Kagerplassen of het gezellige Leidschendam.
Voor (internationale) gezinnen is de ligging bovendien bijzonder aantrekkelijk. Zowel de British School in the Netherlands (BSN) in Voorschoten als de American School of The Hague (ASH) in Wassenaar bevinden zich op korte afstand, waardoor de woning ook ideaal is voor expats en gezinnen die internationaal onderwijs zoeken.
Indeling:
Begane grond:
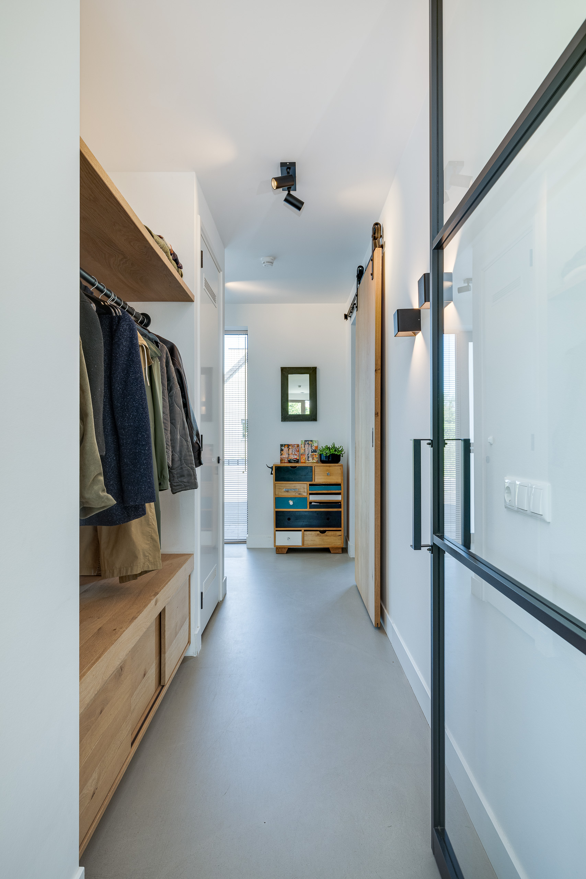
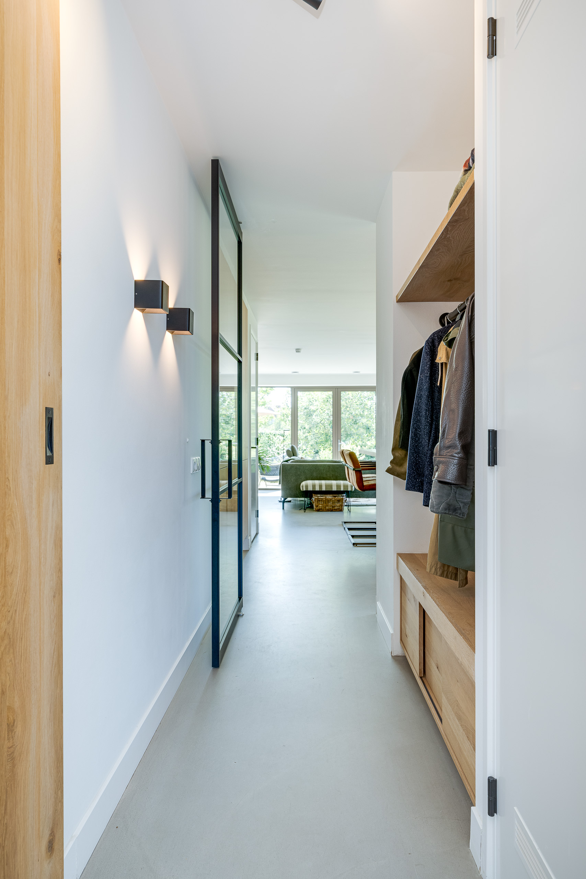
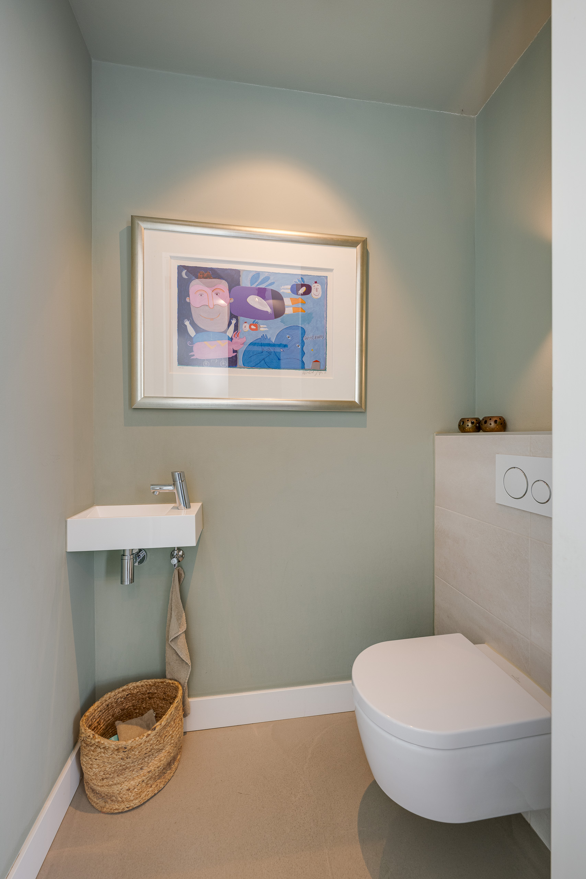
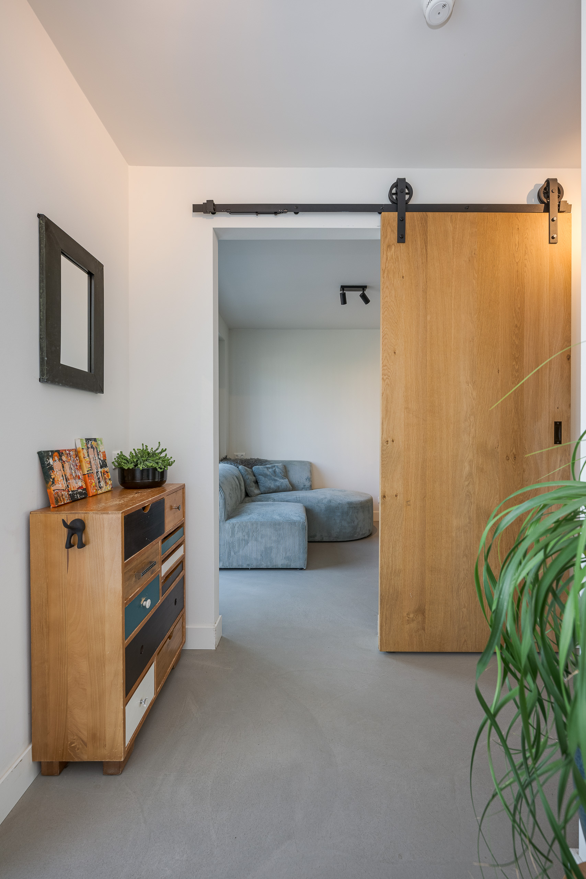
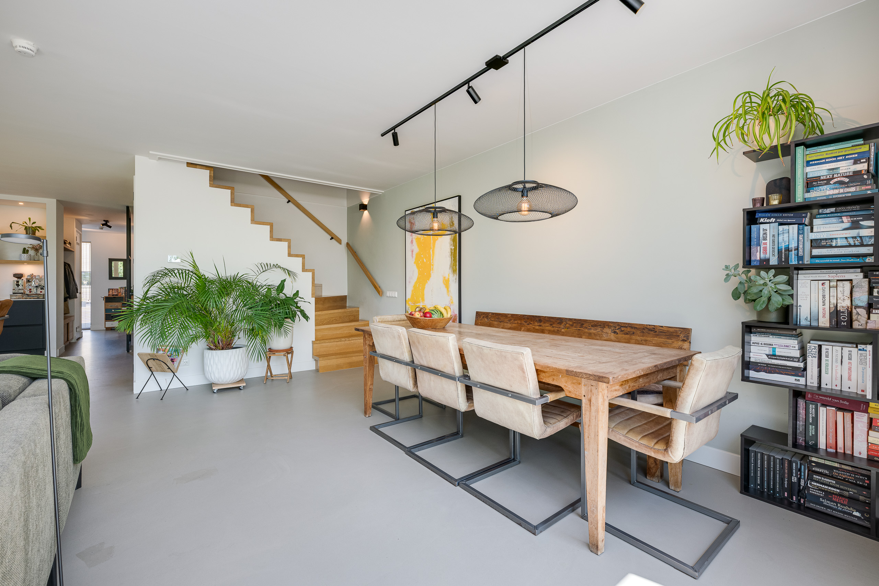
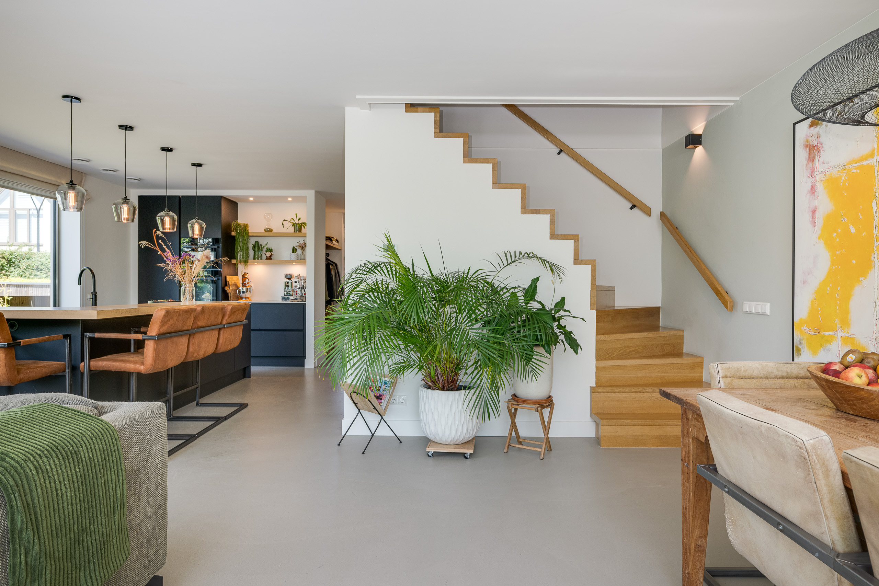
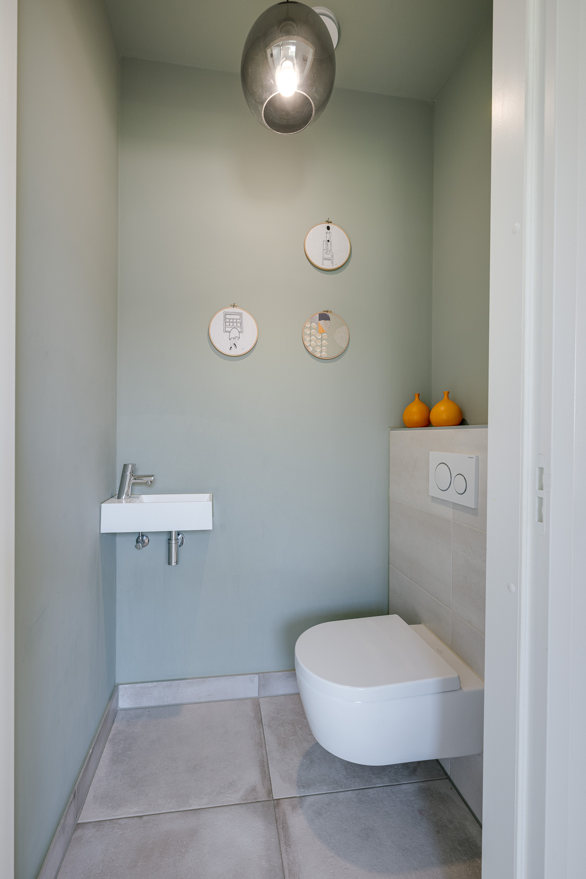
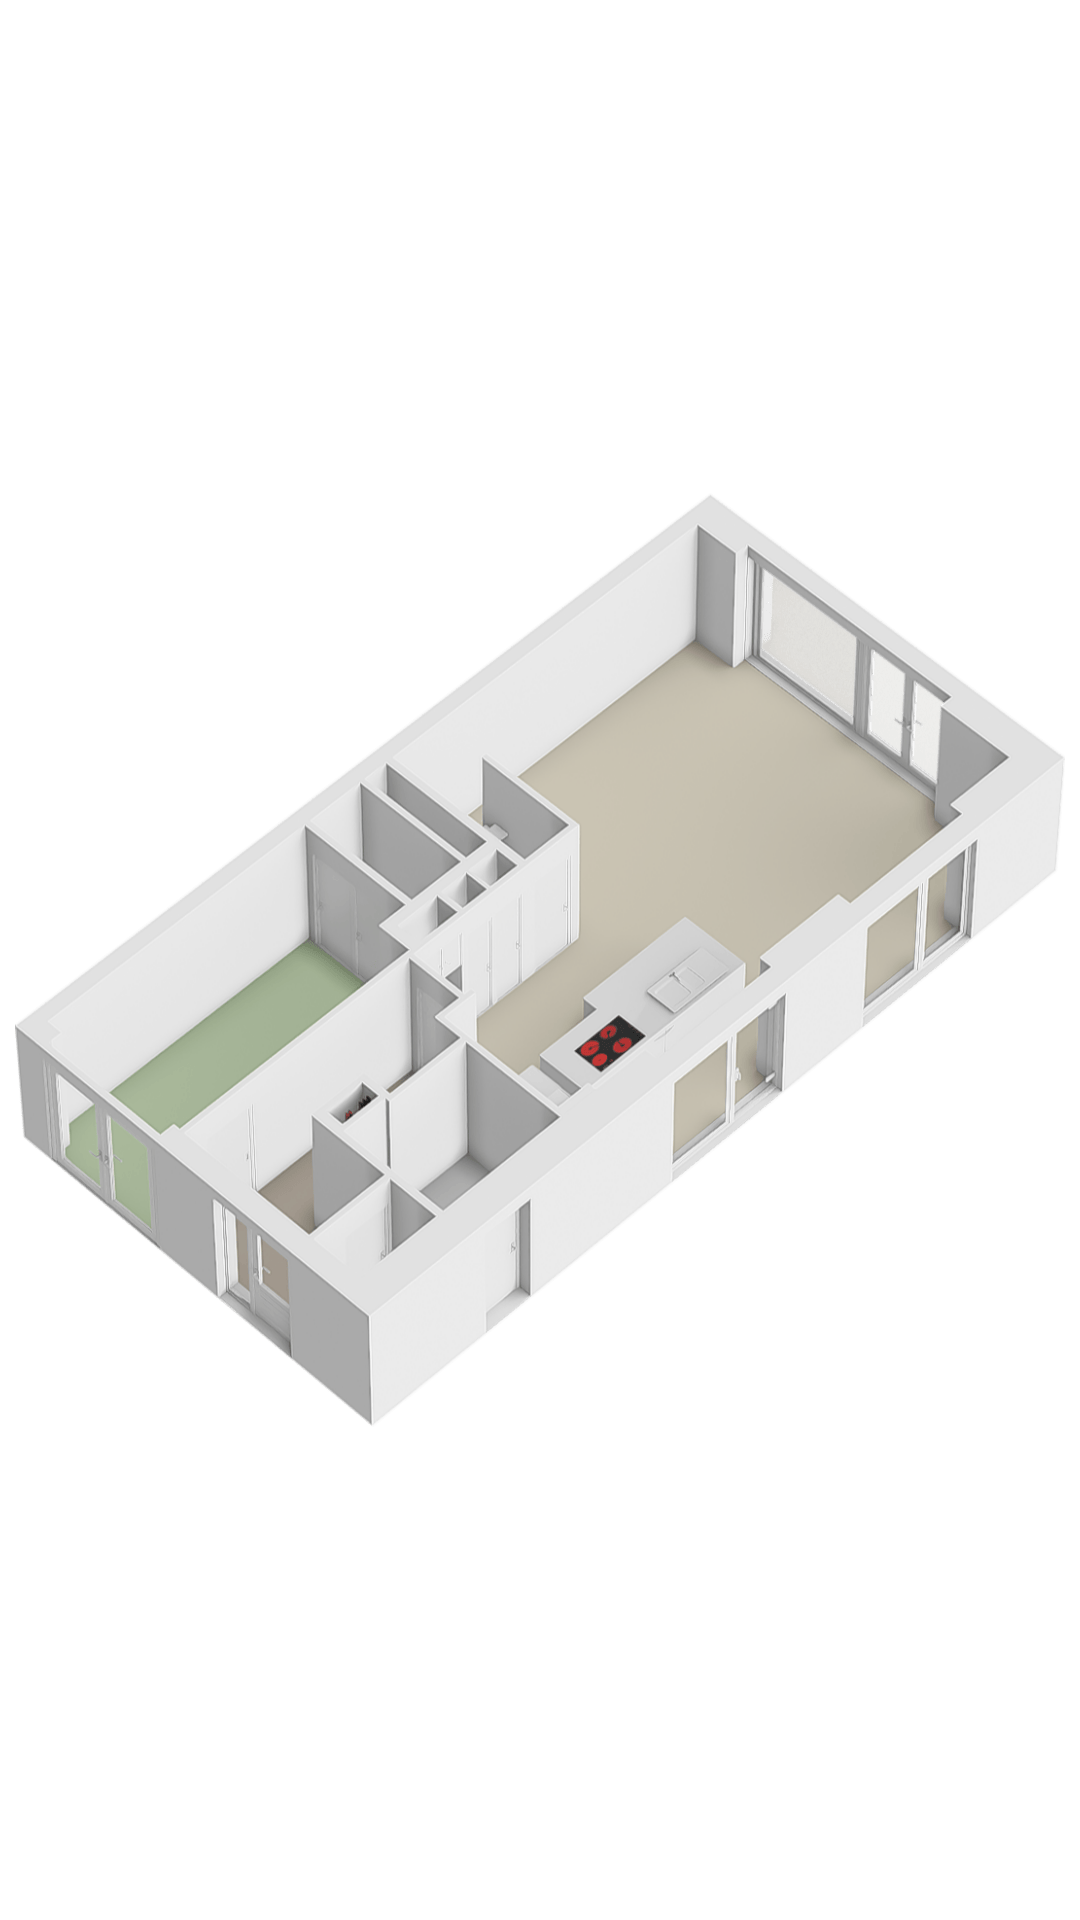
Voortuin, hal, modern toilet, meterkast, garderobe met op maat gemaakte schoenenkast. Via een schuifdeur komt u in luxe garage die momenteel dienstdoet de als werkkamer (ook voorzien van vloerverwarming). Via een stijlvolle stalen taatsdeur kom u in de royale woonkamer met luxe woonkeuken en kookeiland met bar. De tuin is te bereiken via openslaande deuren in de keuken en woonkamer. De iconische eikenhouten trap is en echte blikvanger.
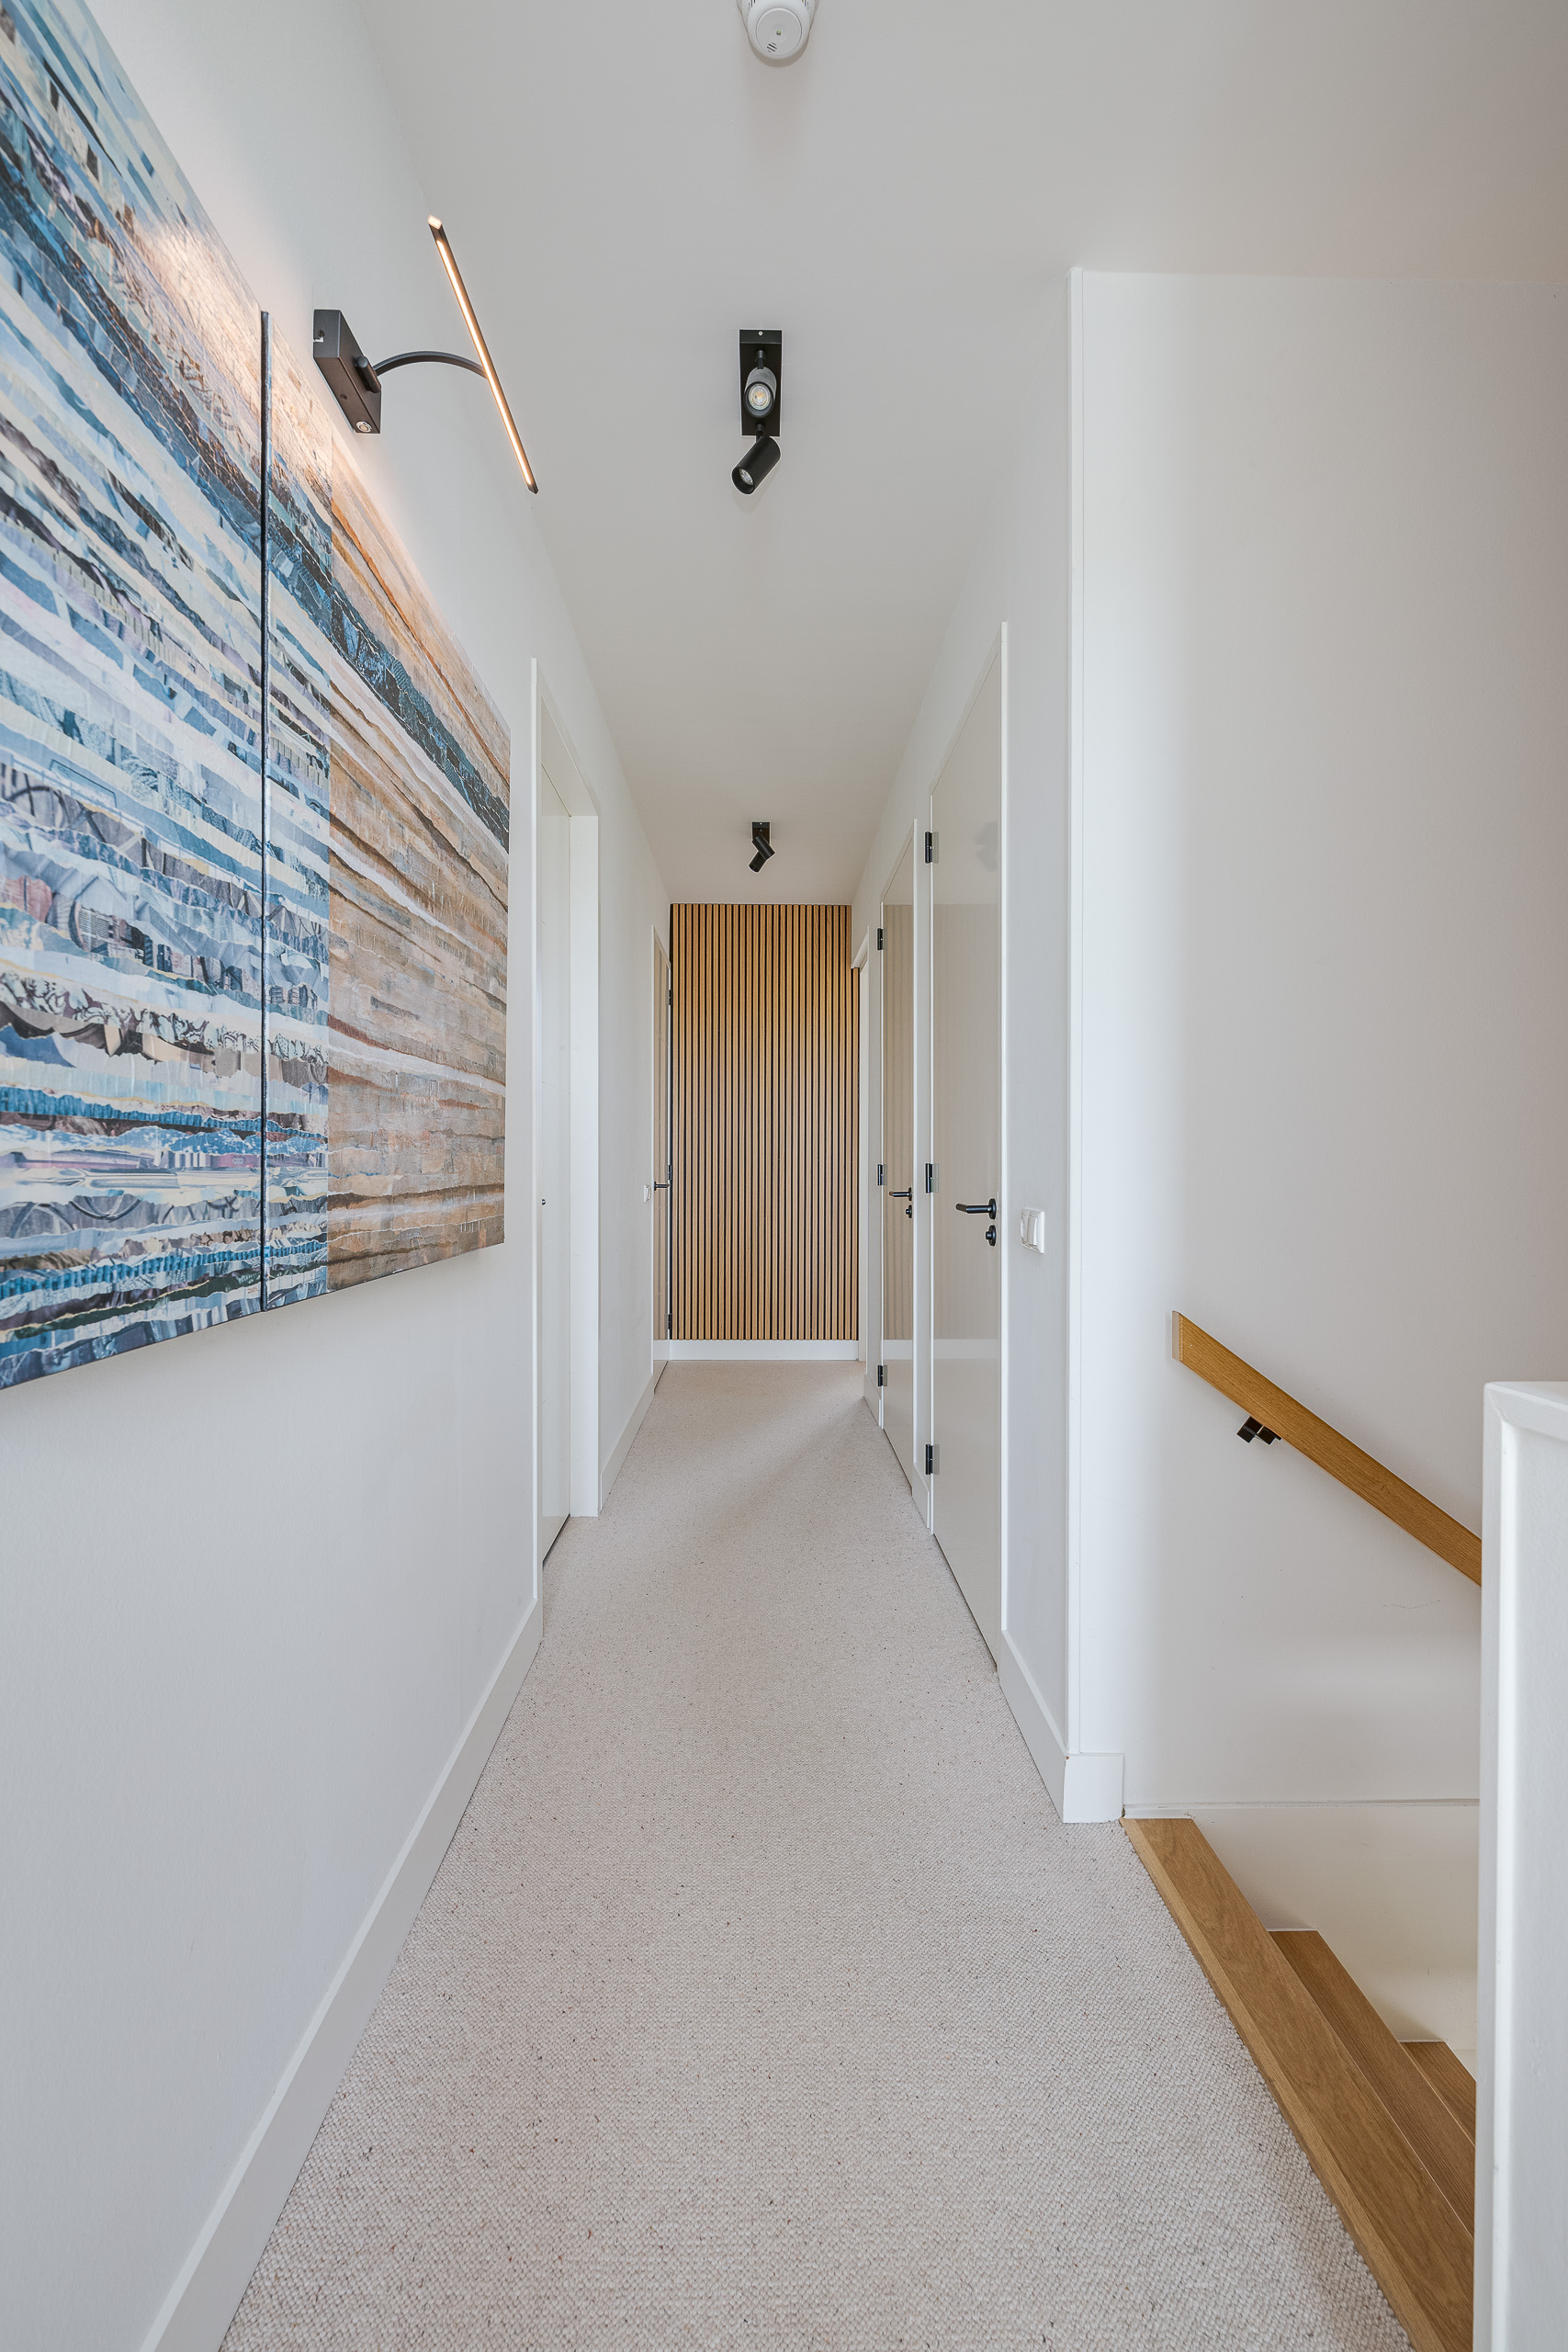
Eerste verdieping:
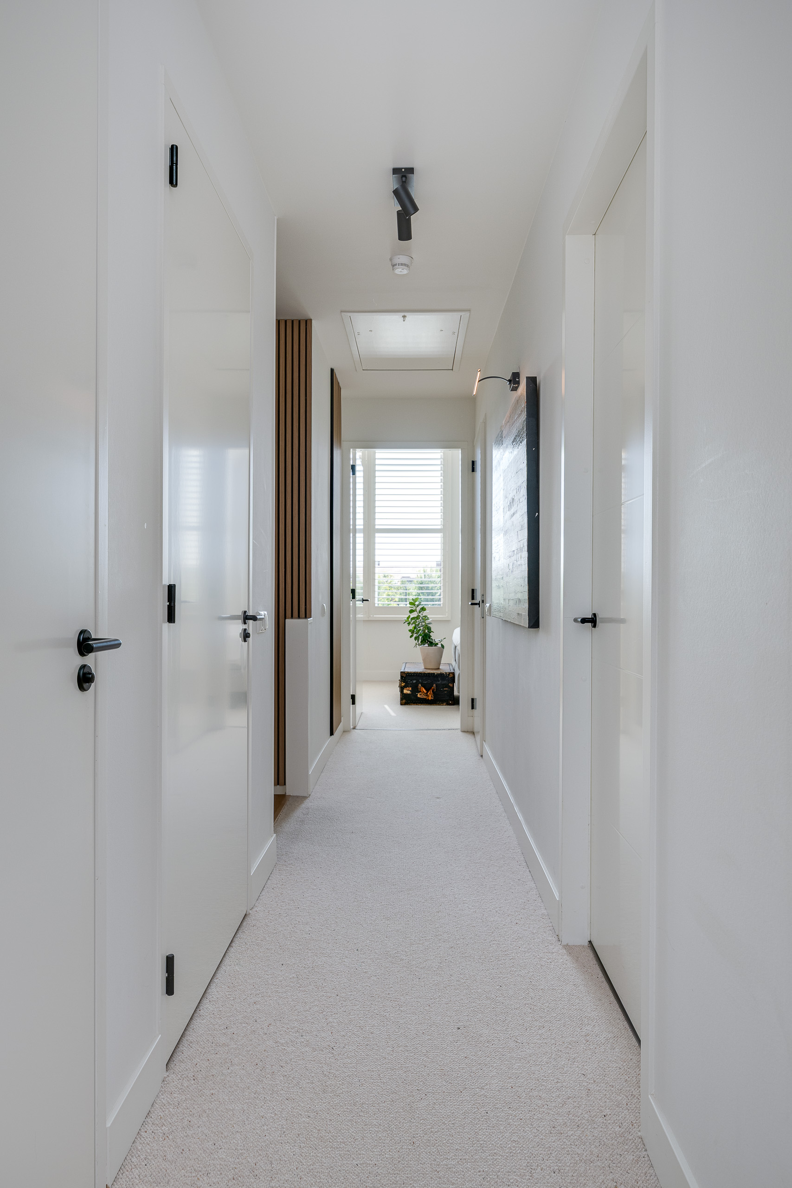
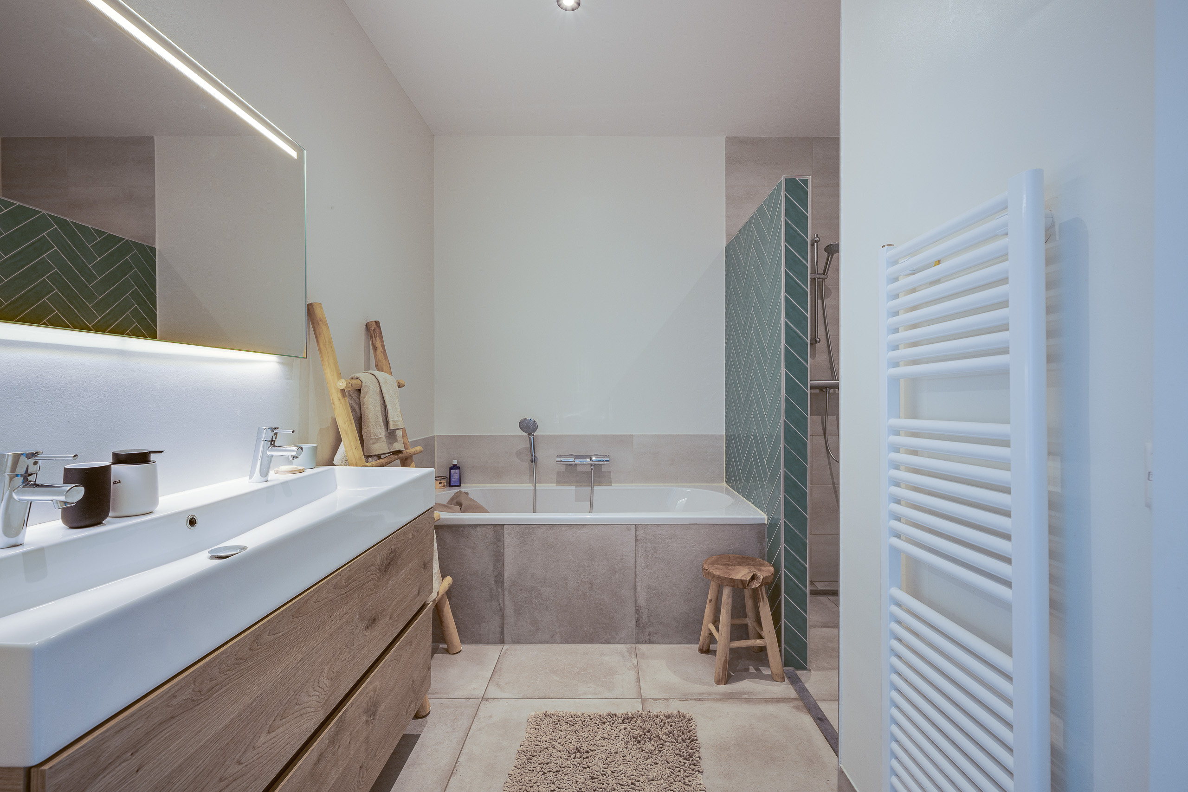
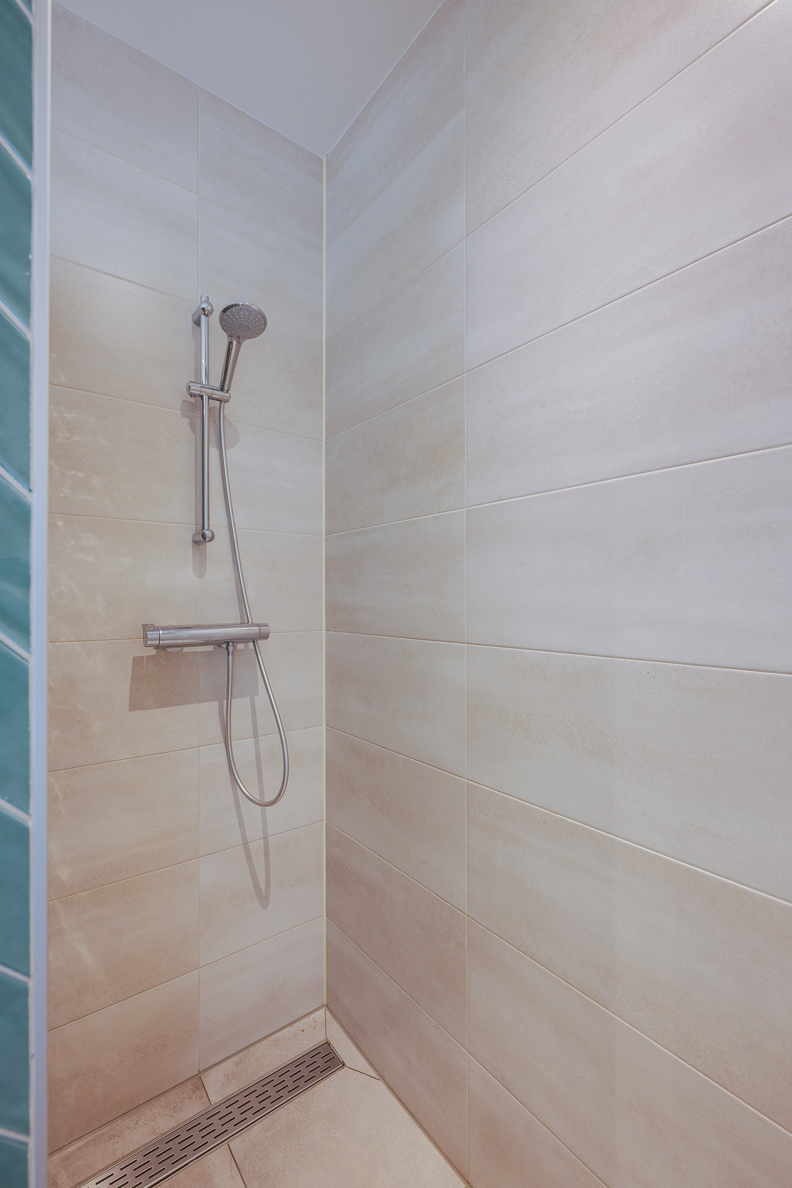
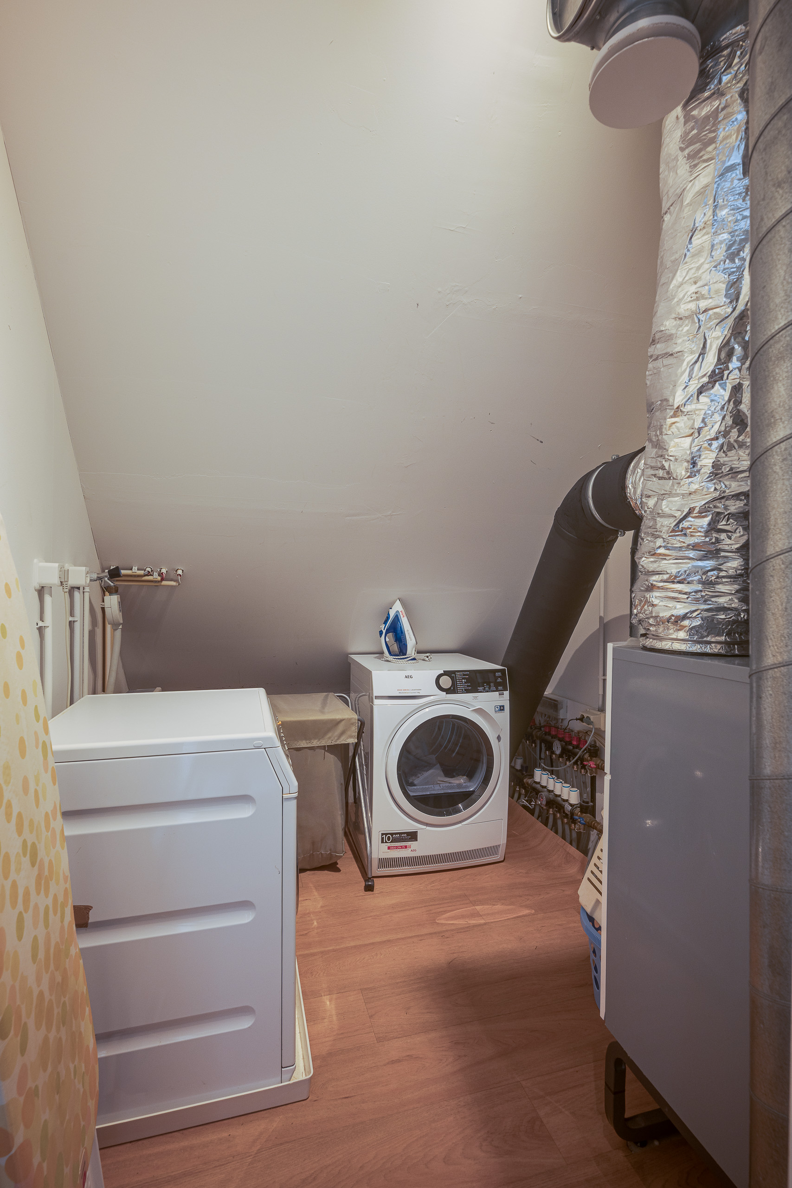
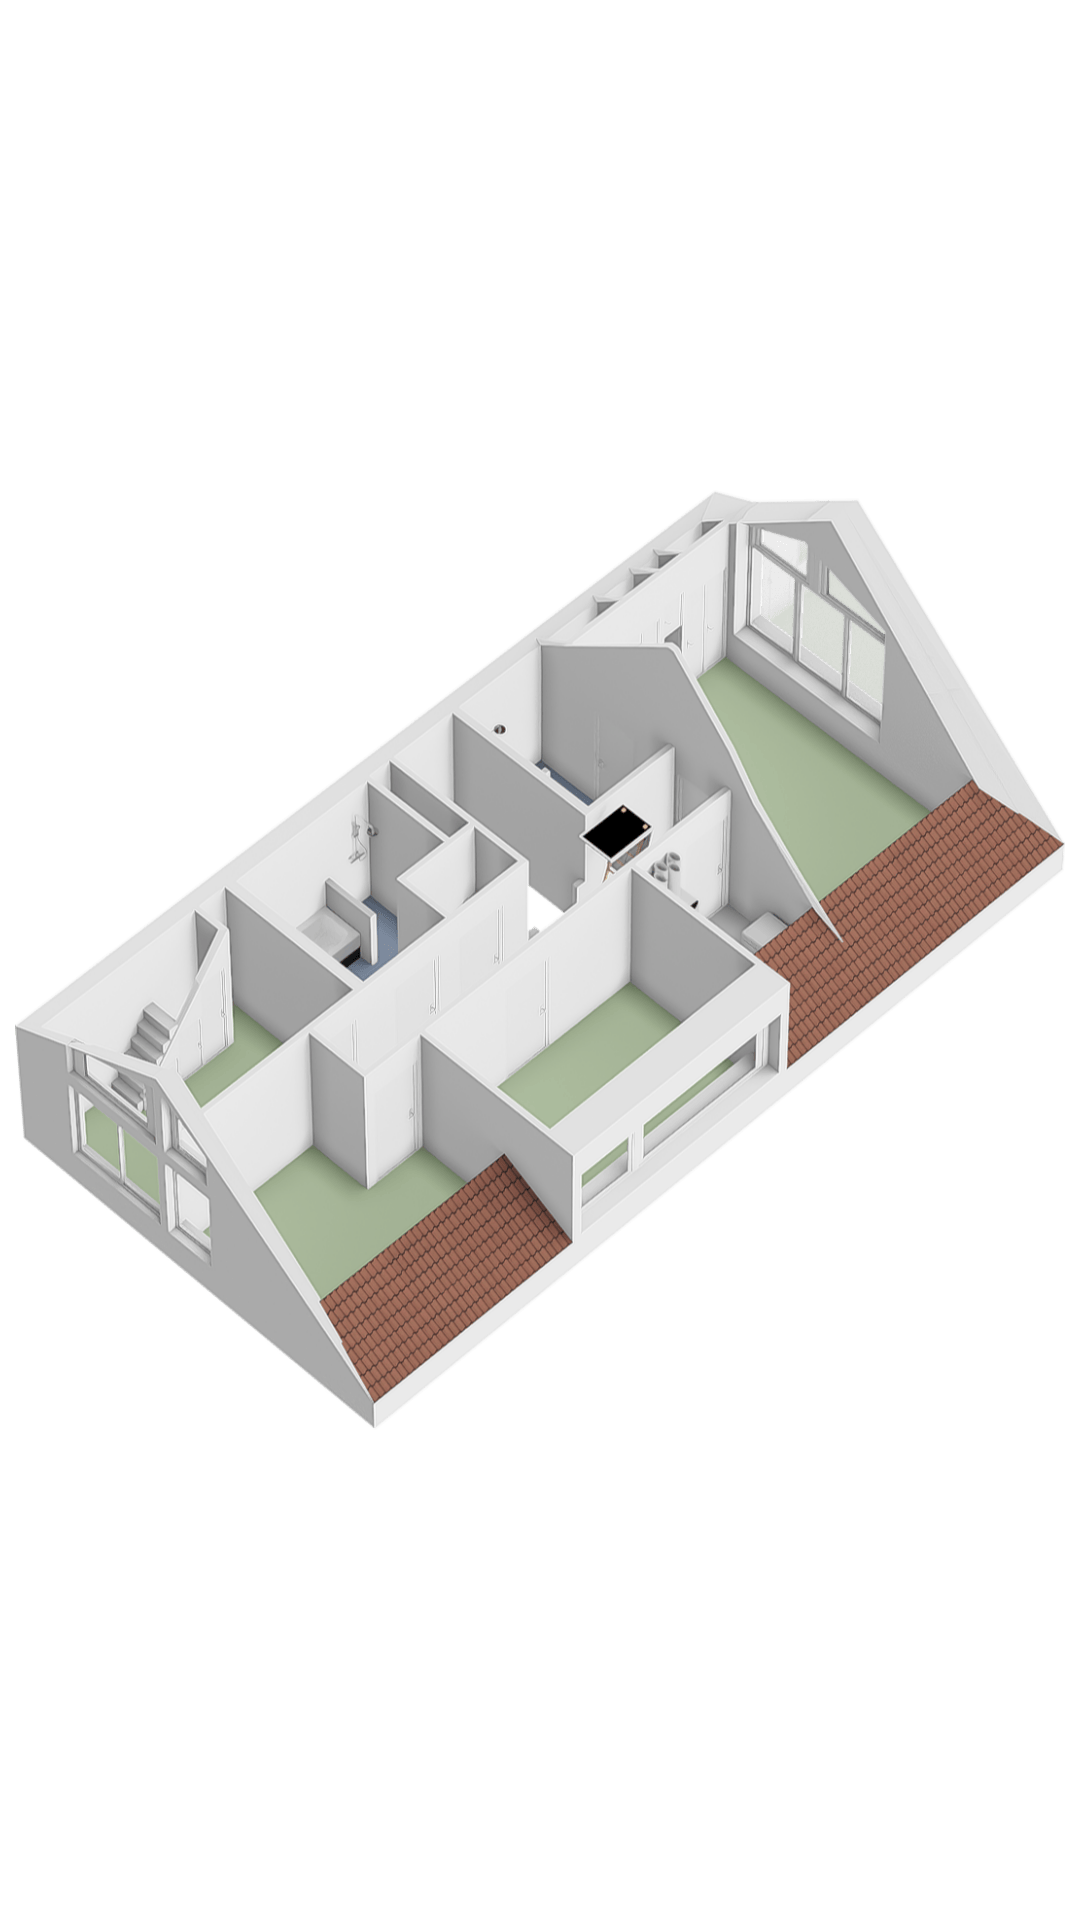
Overloop met diverse deuren naar de vier slaapkamers, deur naar de badkamer met bad, inloopdouche en dubbele wastafel, deur naar separaat toilet, deur naar berging/technische ruimte met aansluiting voor wasmachine en droger, opstelplaats warmtepompventilatie systeem, omvormer van de zonnepanelen en verdeler van de vloerverwarming boven.
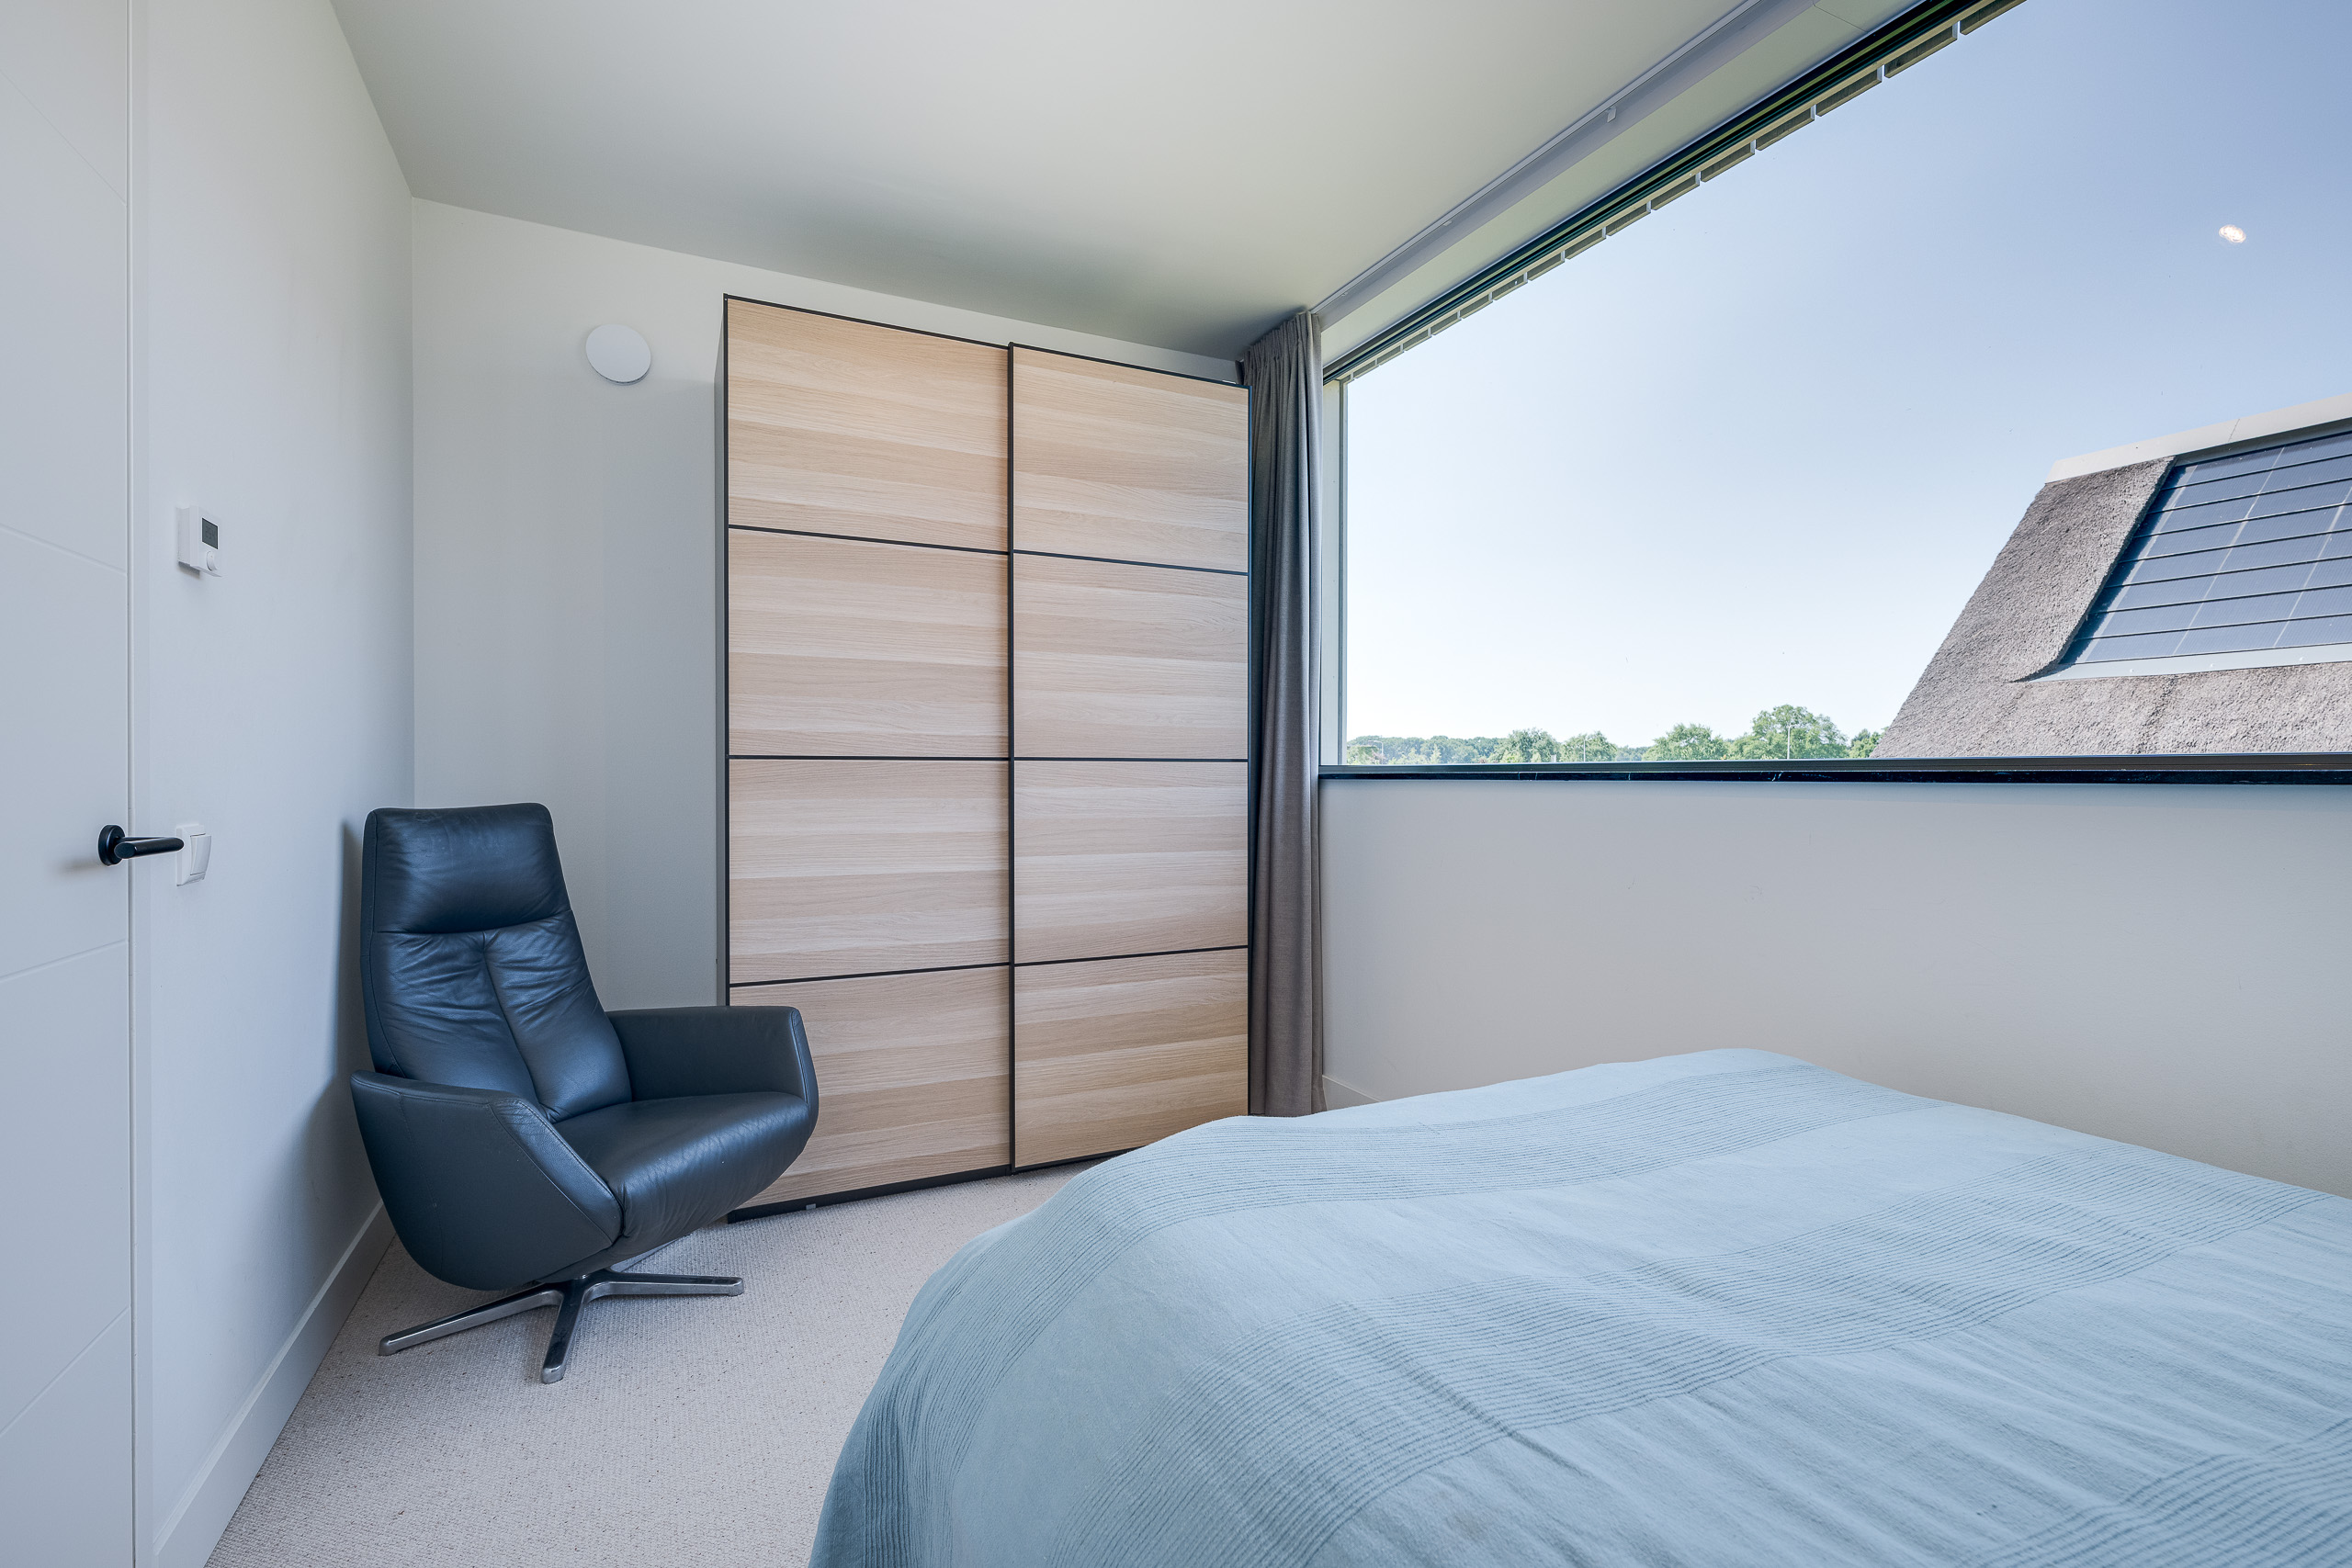
De grote slaapkamer aan de achterzijde van de woning is voorzien van een prachtige op maat gemaakte kastenwand over de gehele breedte en geeft toegang naar tweede privé badkamer met inloopdouche, toilet en wastafel.
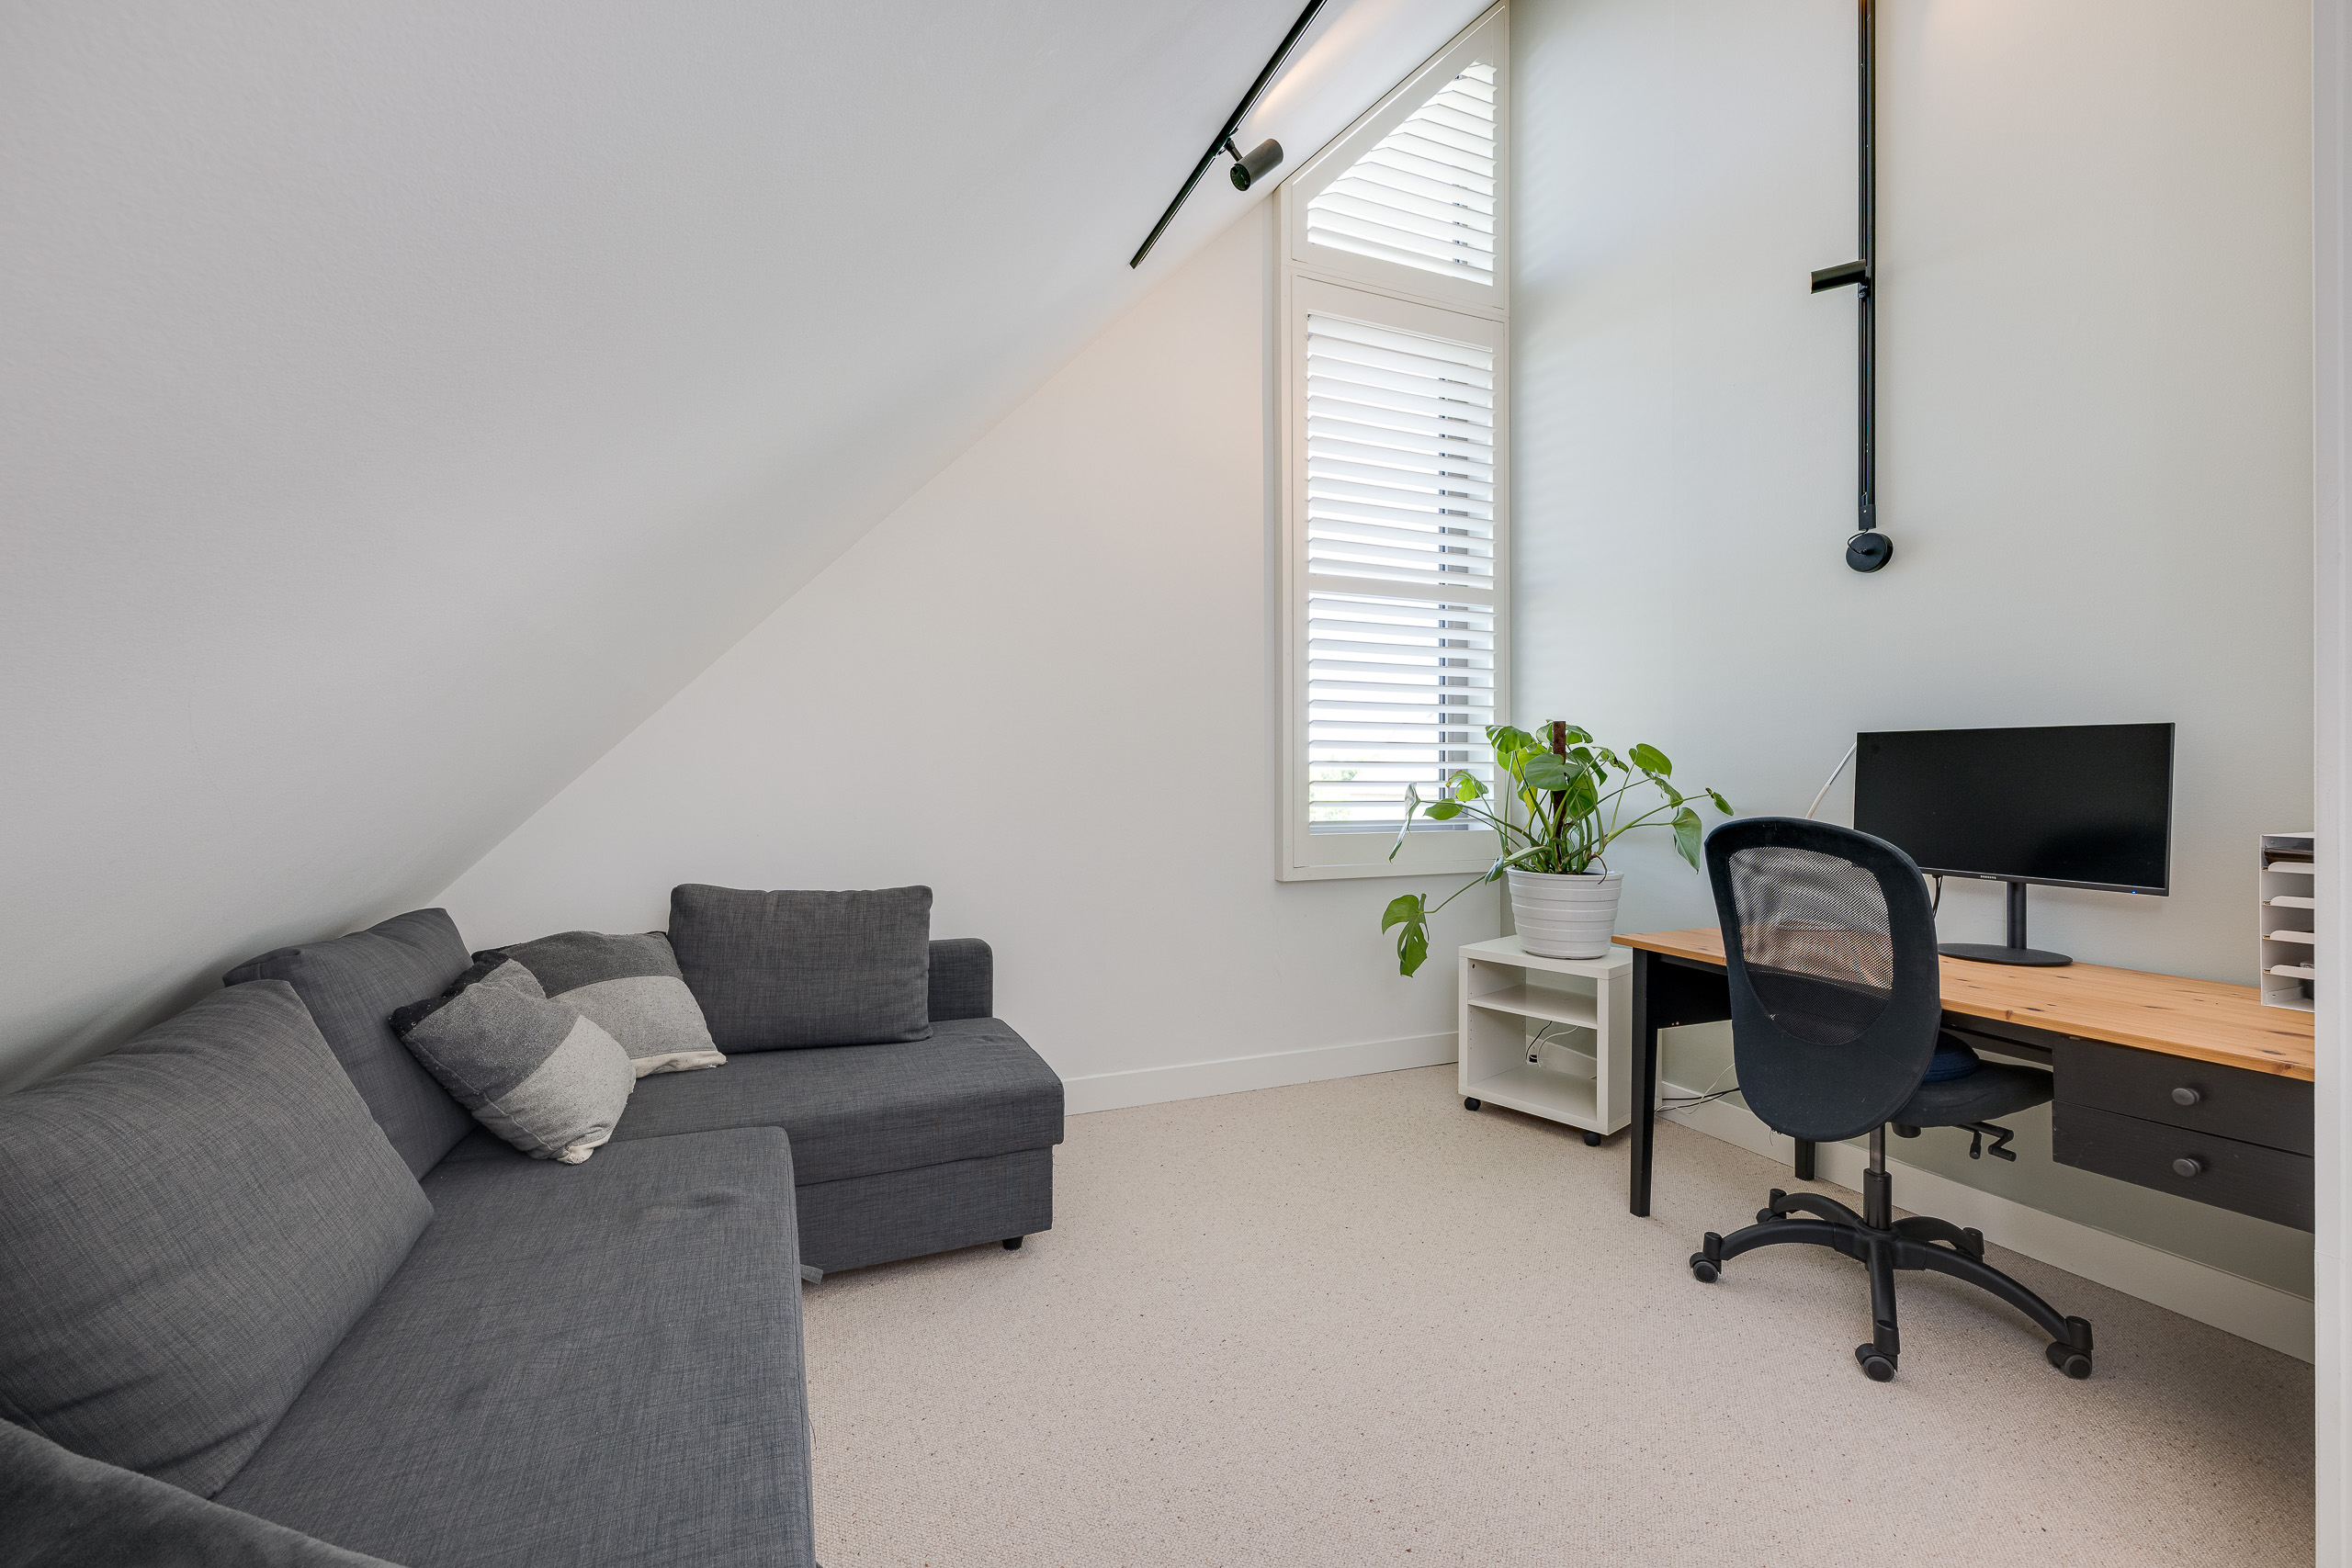
De kamer in de dakkapel is licht en door de rechthoekige vorm praktisch in te delen.
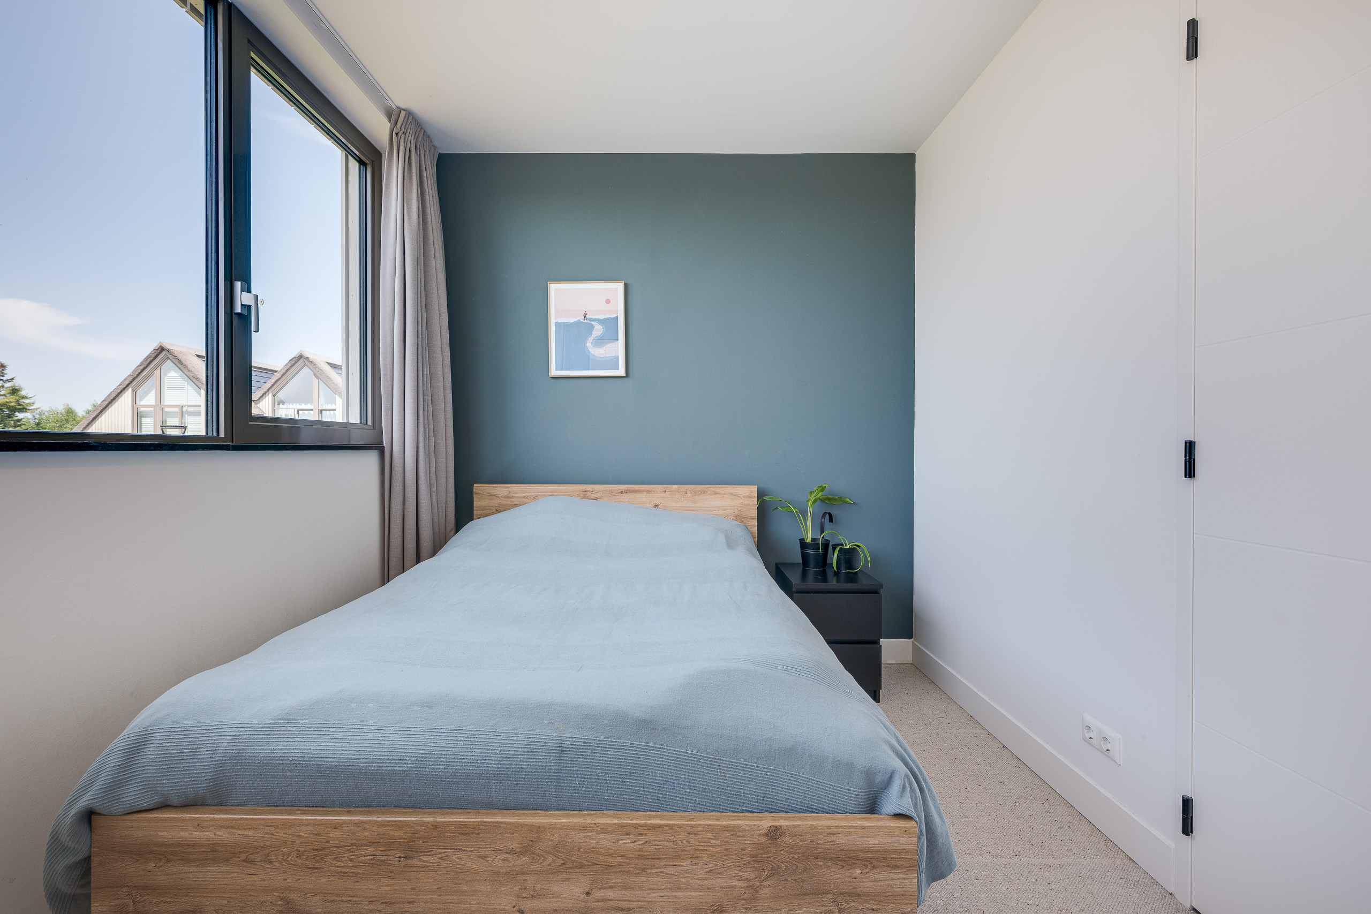
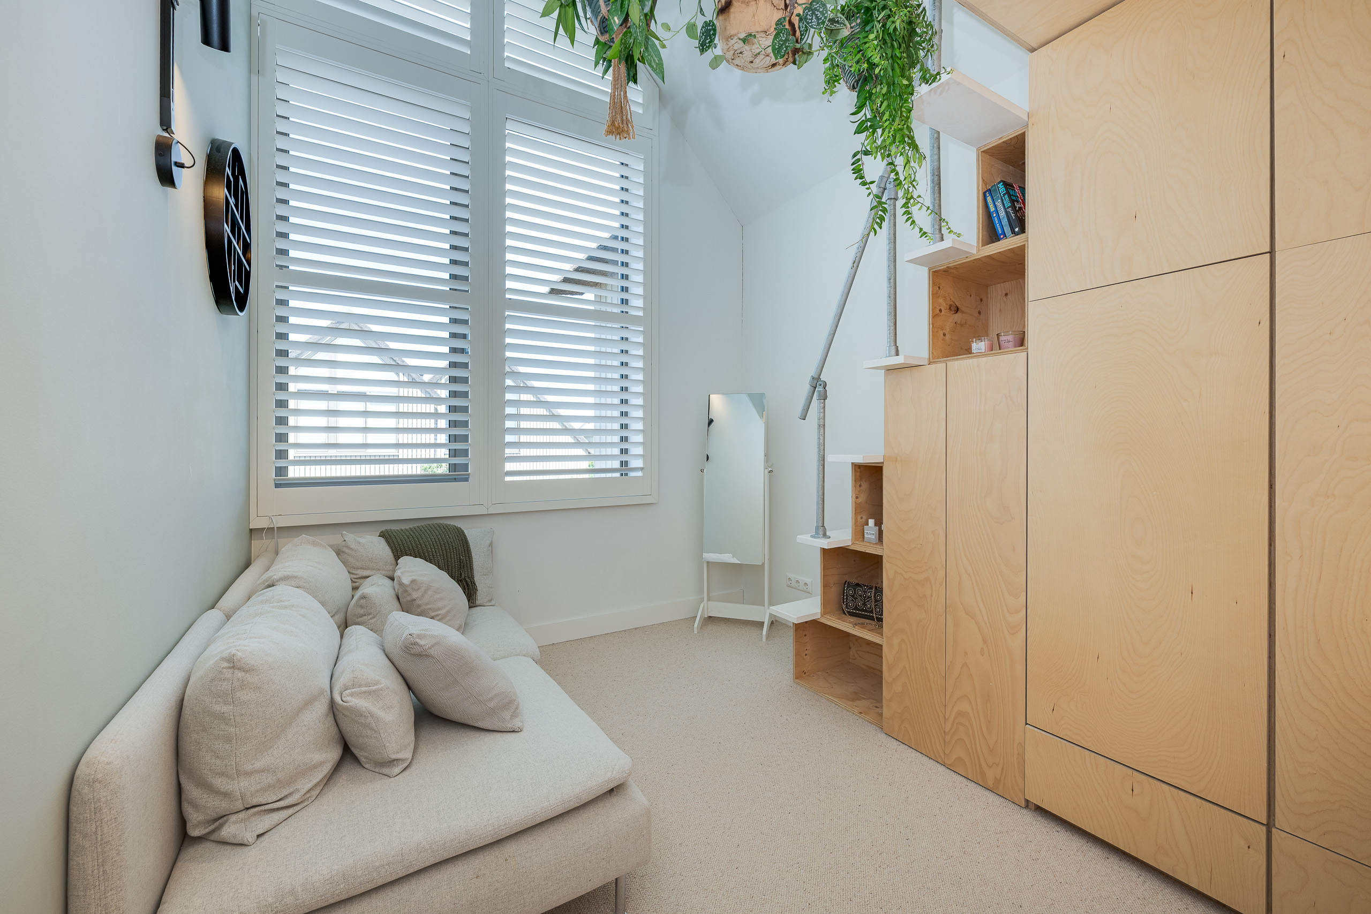
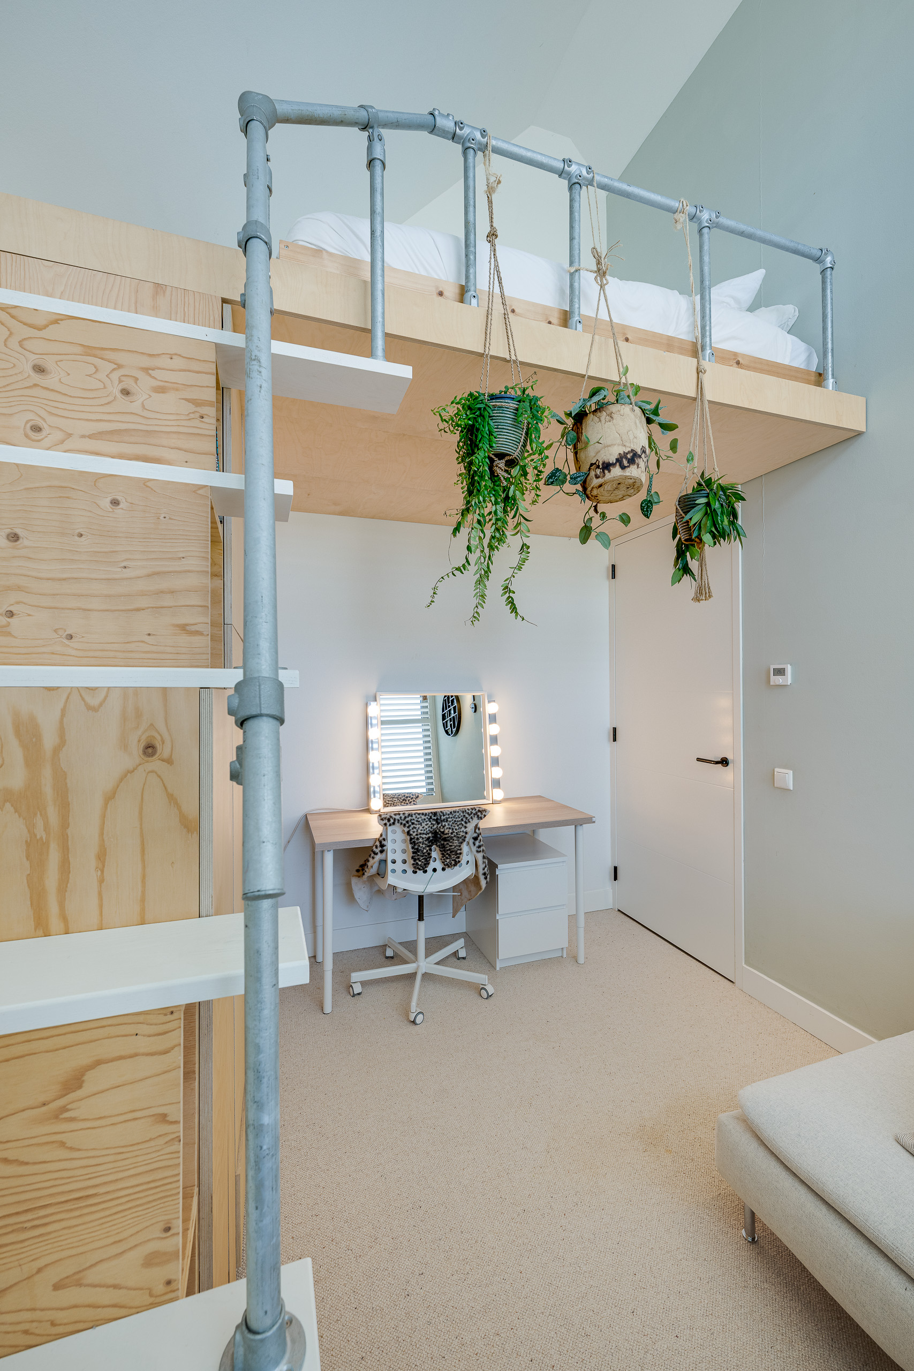
Aan de voorkant van de woning bevinden zicht twee slaapkamer die door de hoogte van de ramen tot de nok, ook veel licht hebben. Daarnaast heeft een van deze kamers een hoogslaper op maat gemaakt met ruimte voor een tweepersoonsbed. Een trap en een slimme inbouwkast geven de kamer een uniek en speels karakter.
Zolder:
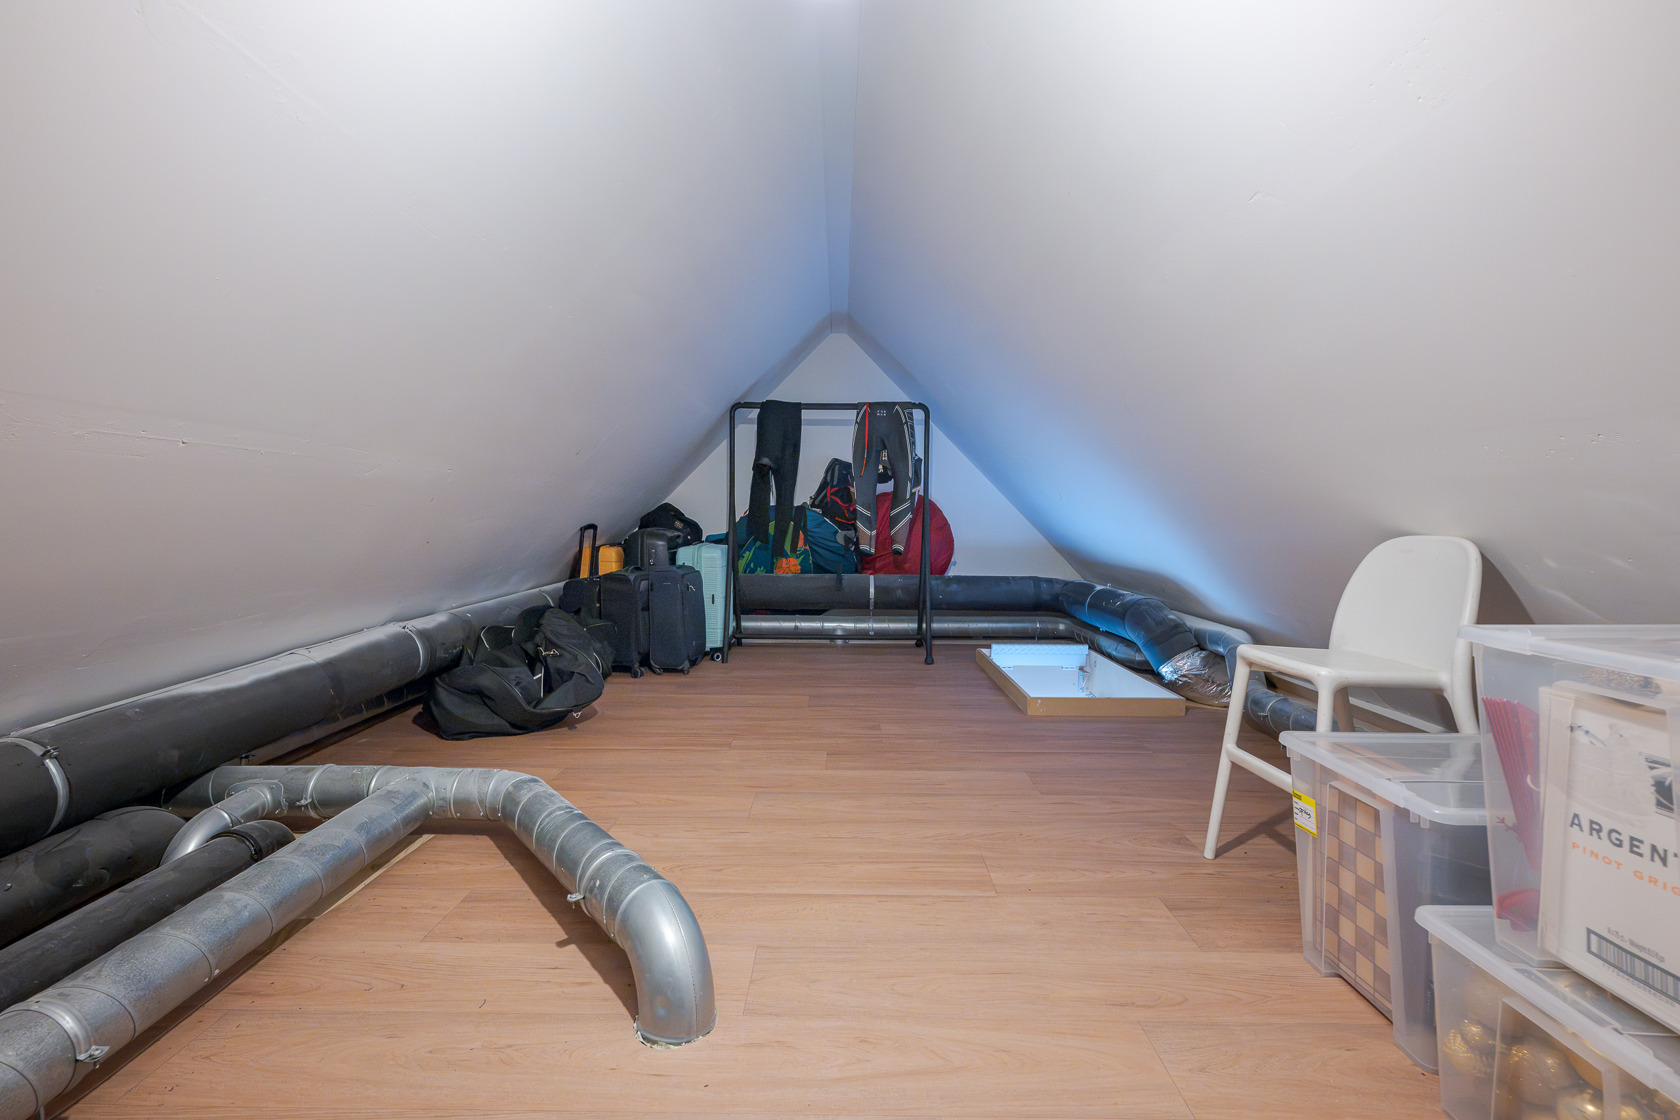
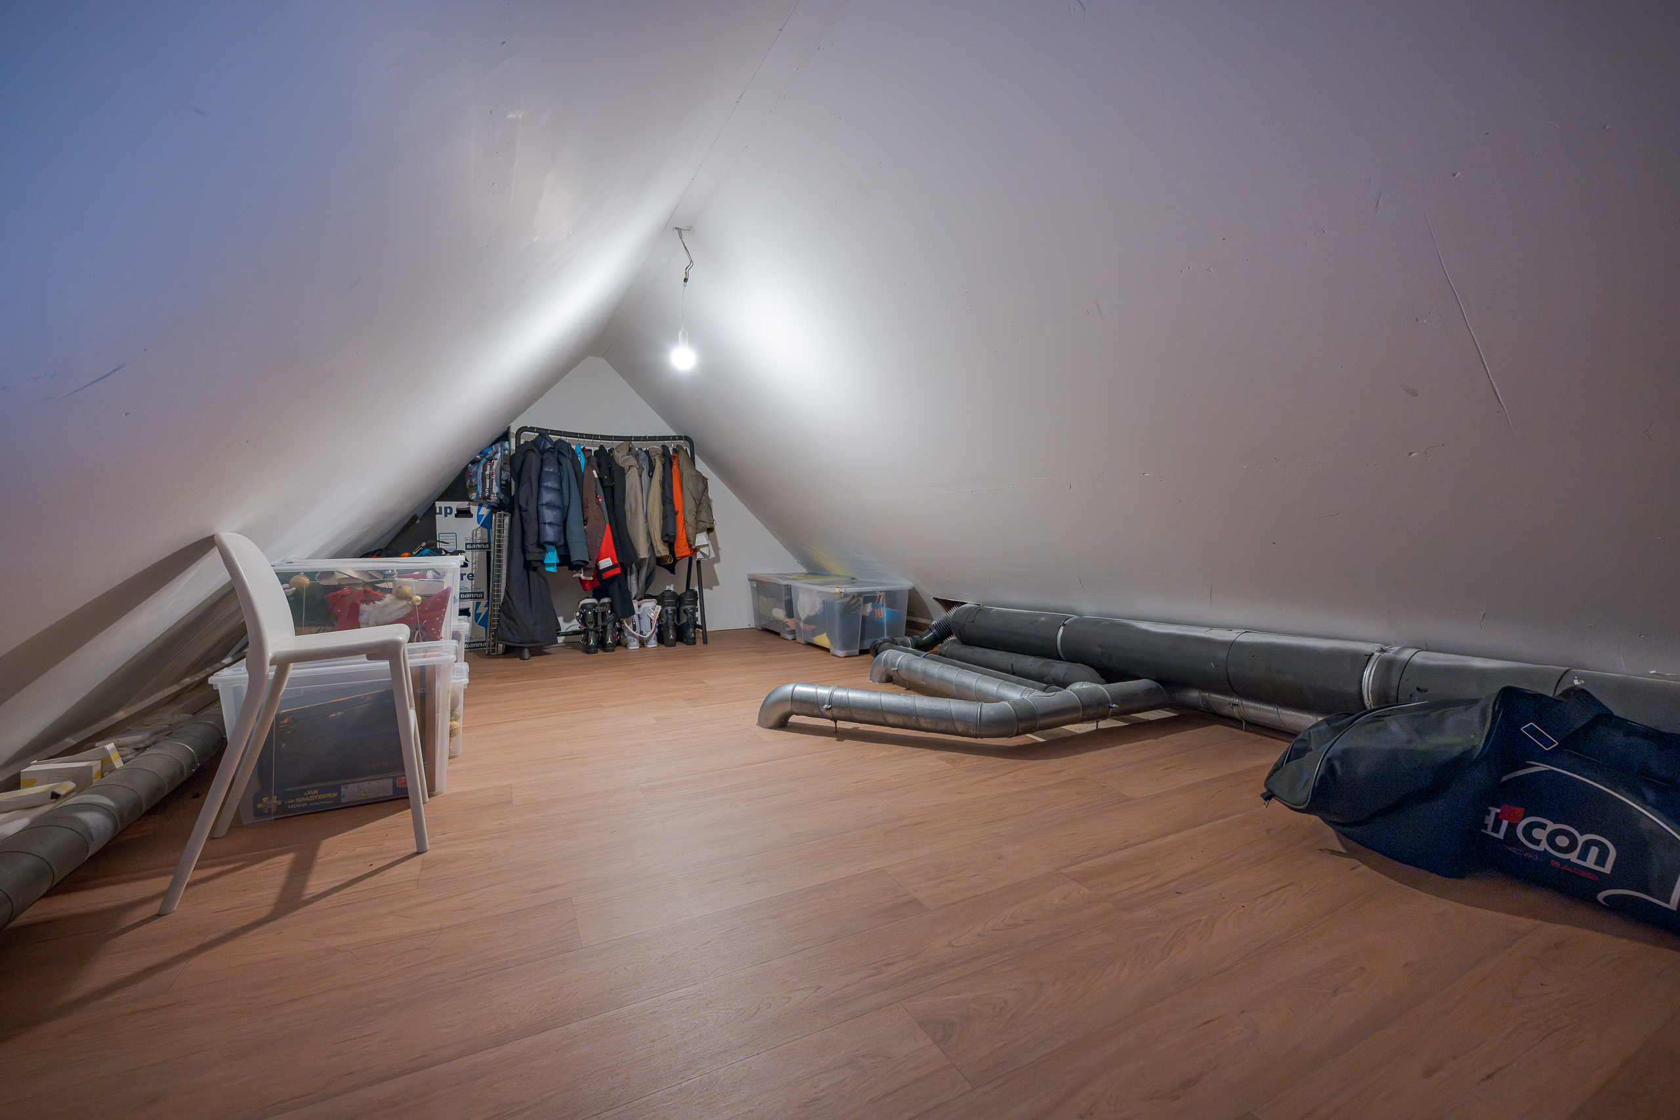
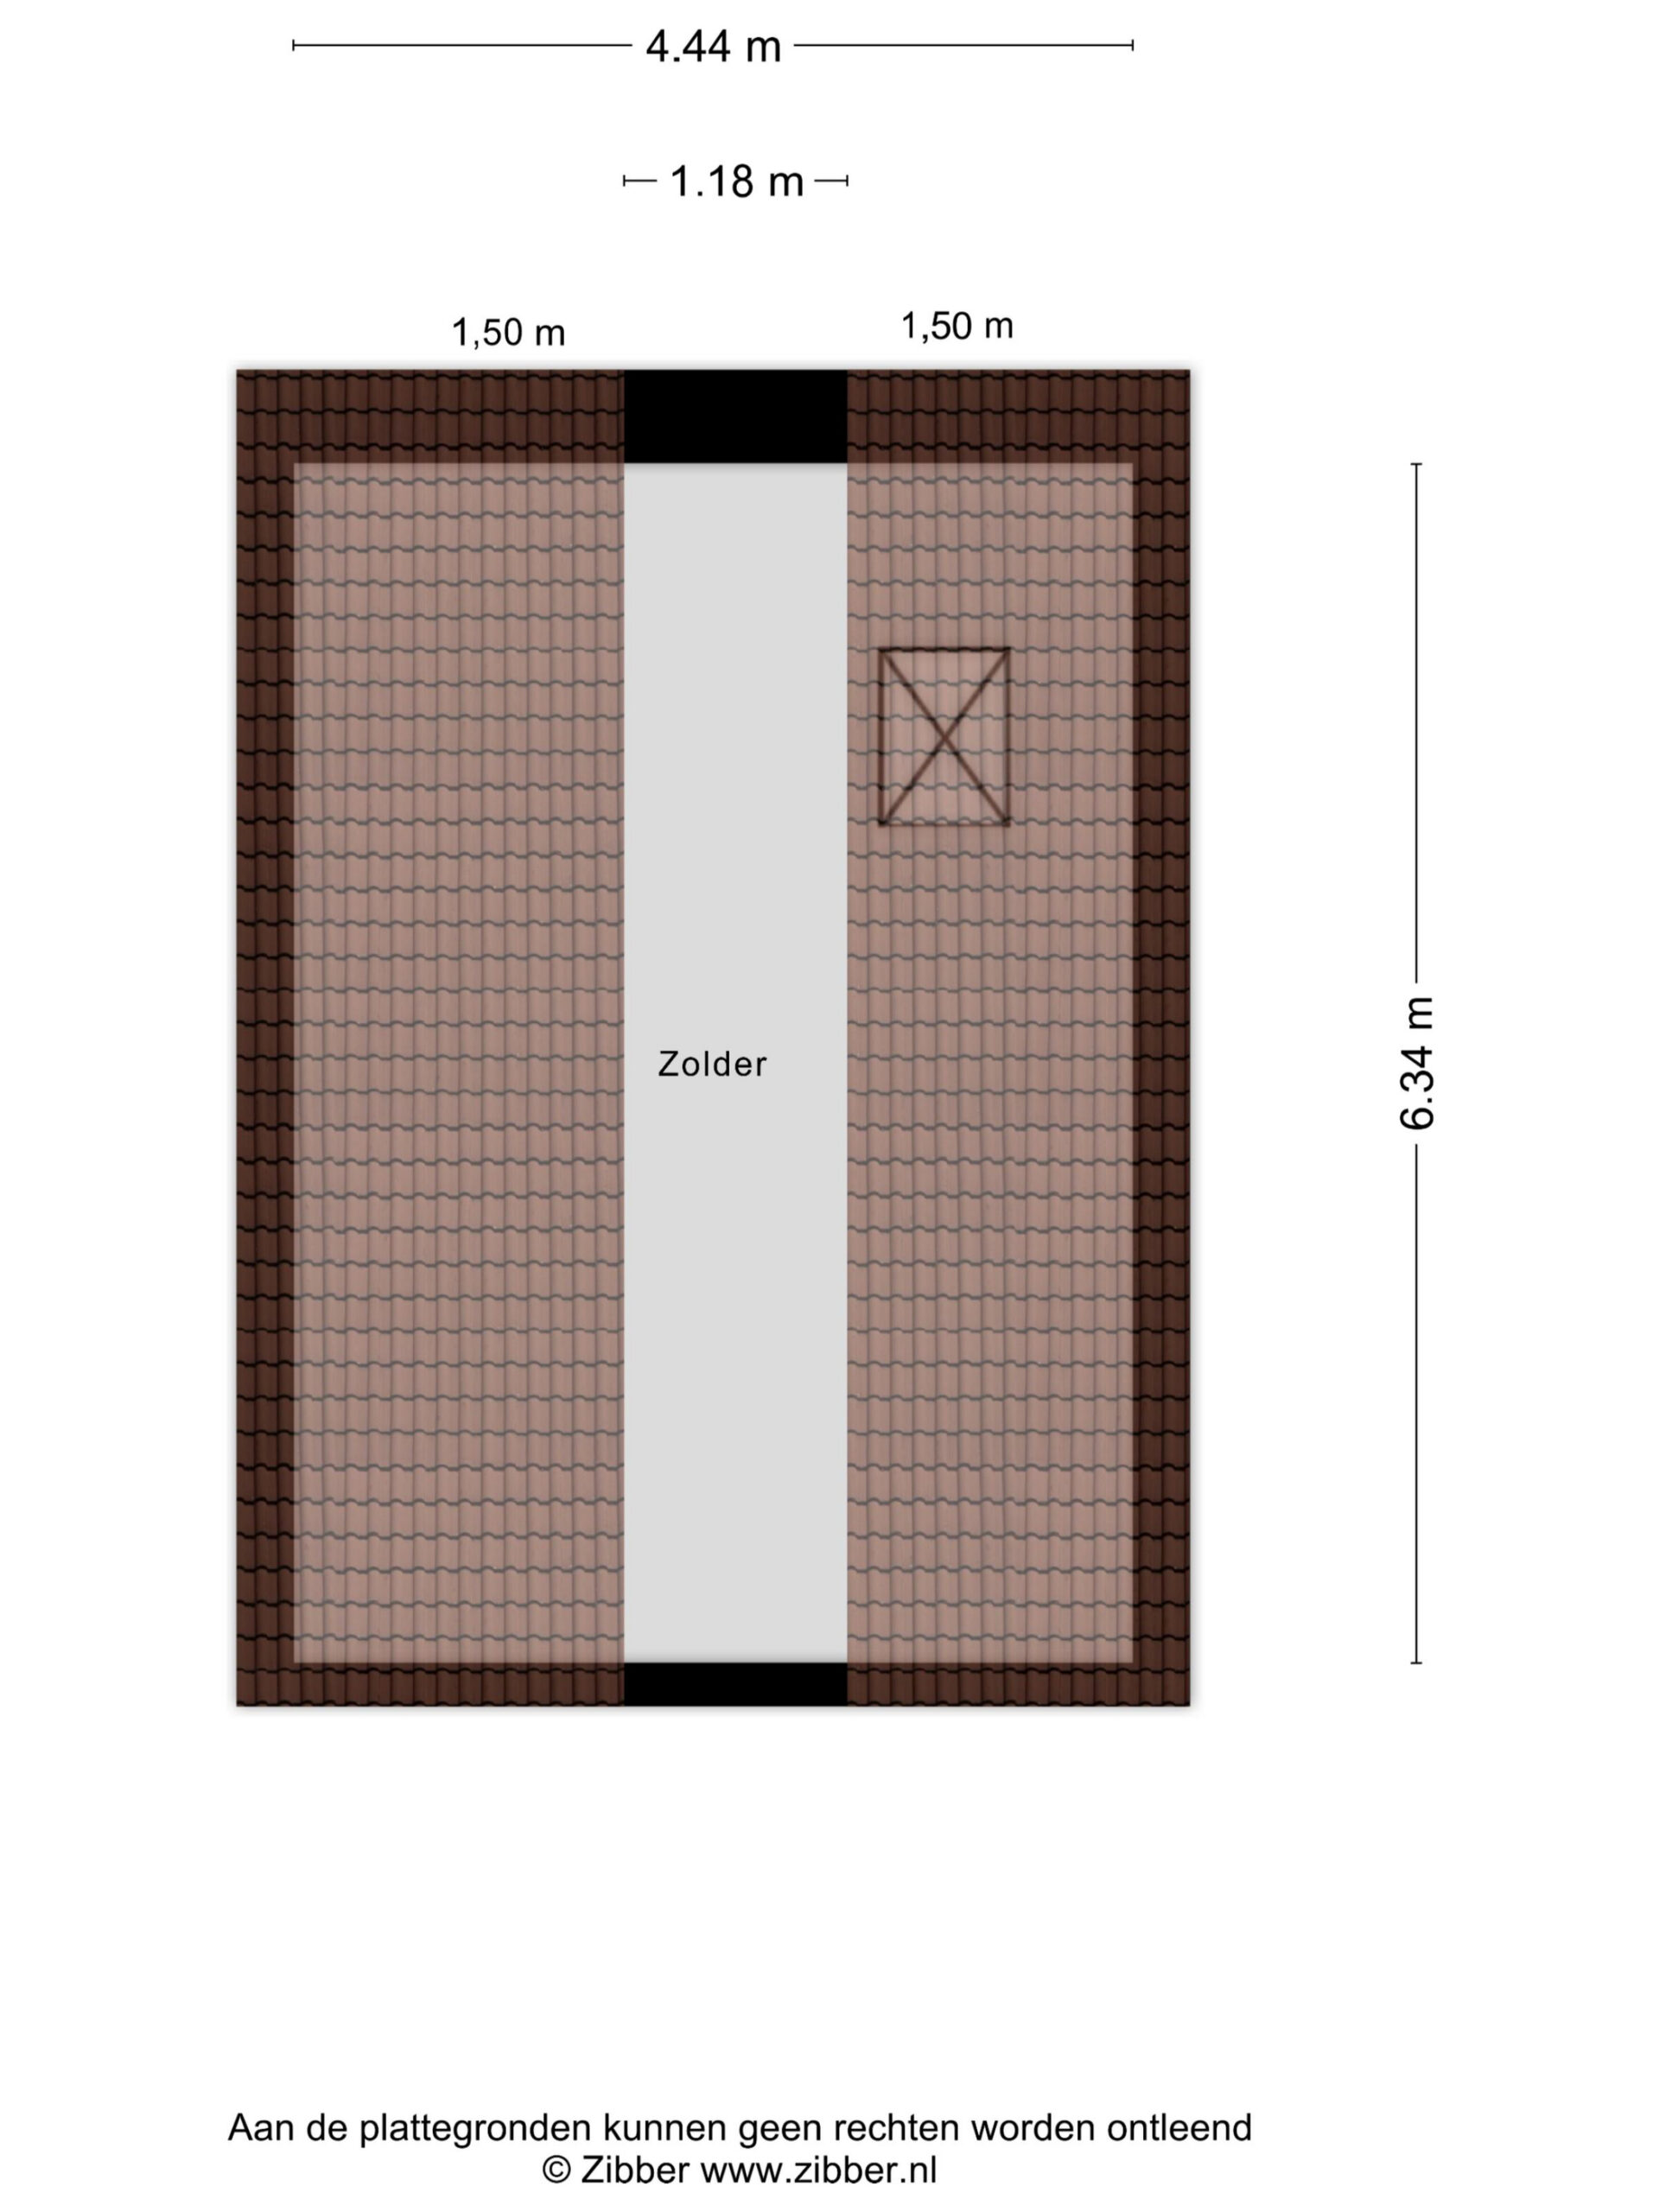
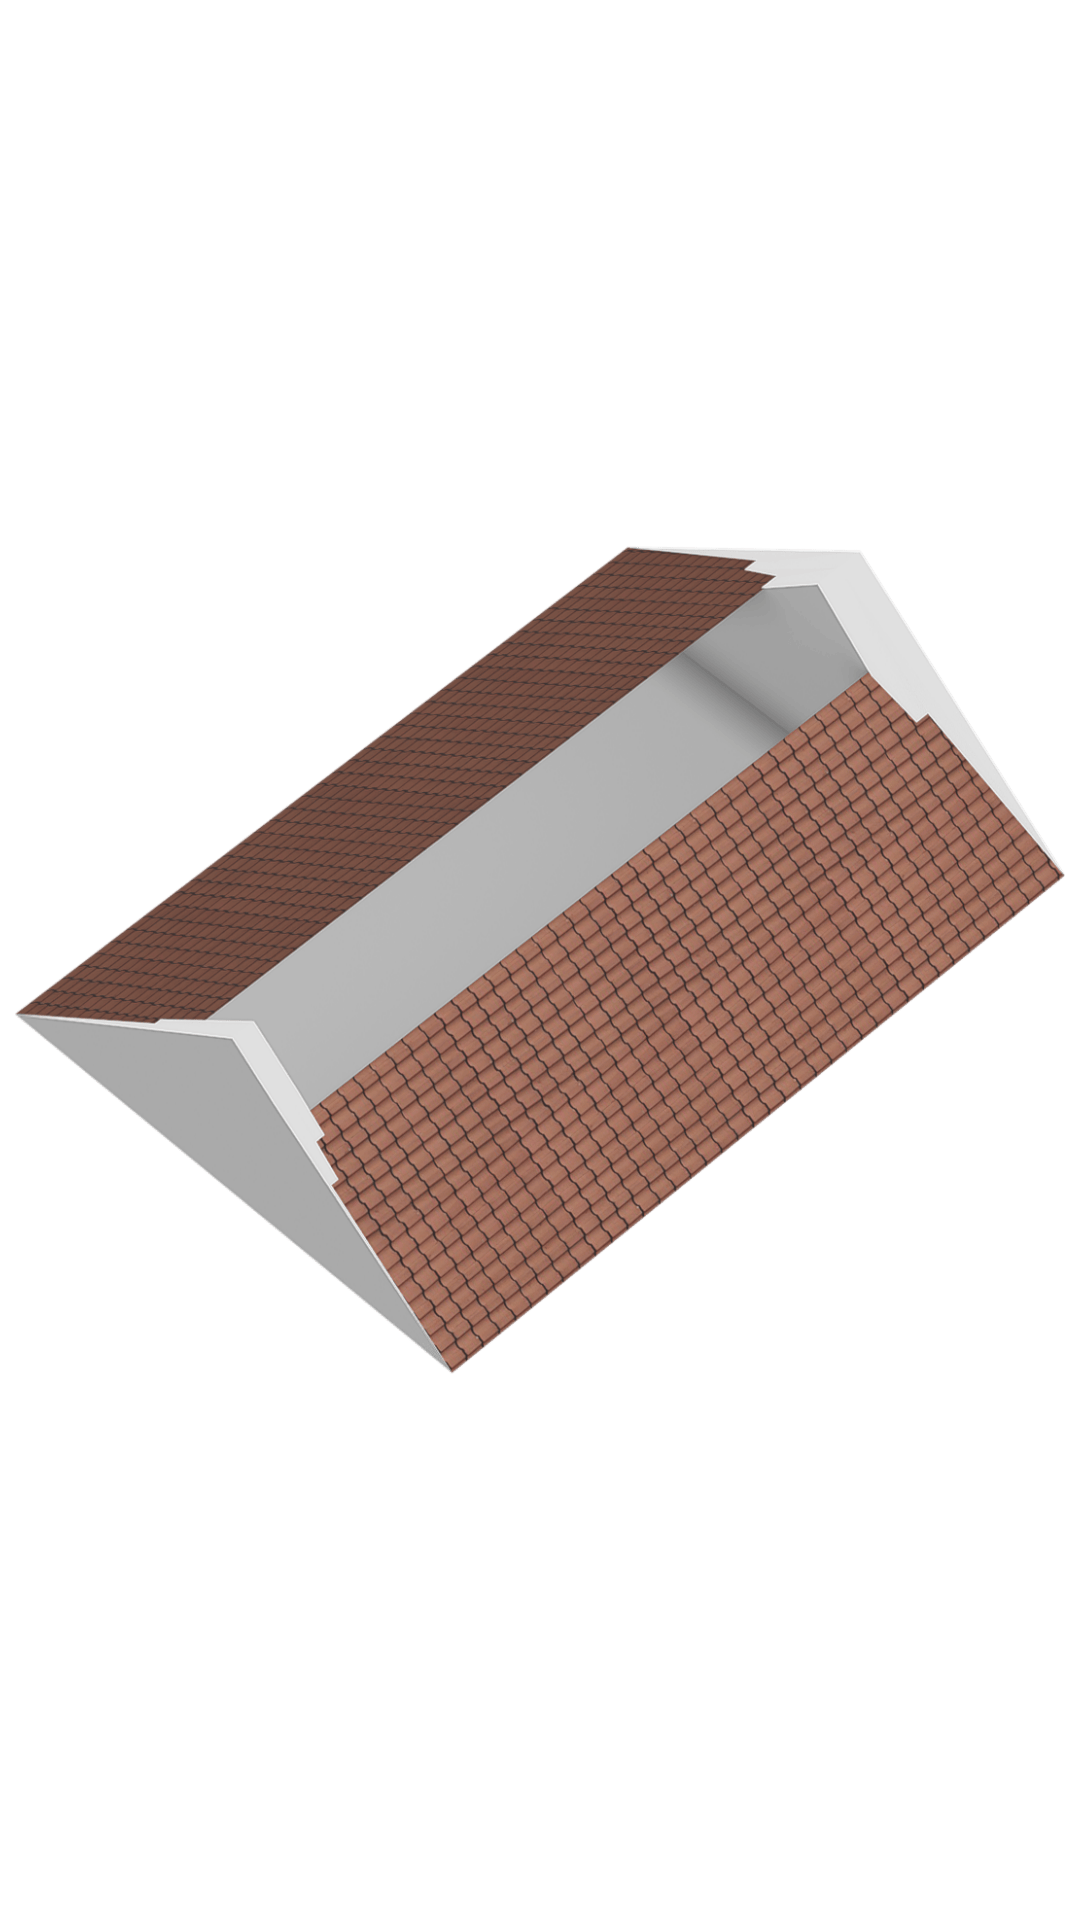
Via de vlizotrap op de overloop bereik je de ruime zolder welke alle ruimte geeft om spullen netjes op te bergen..
Kelder:
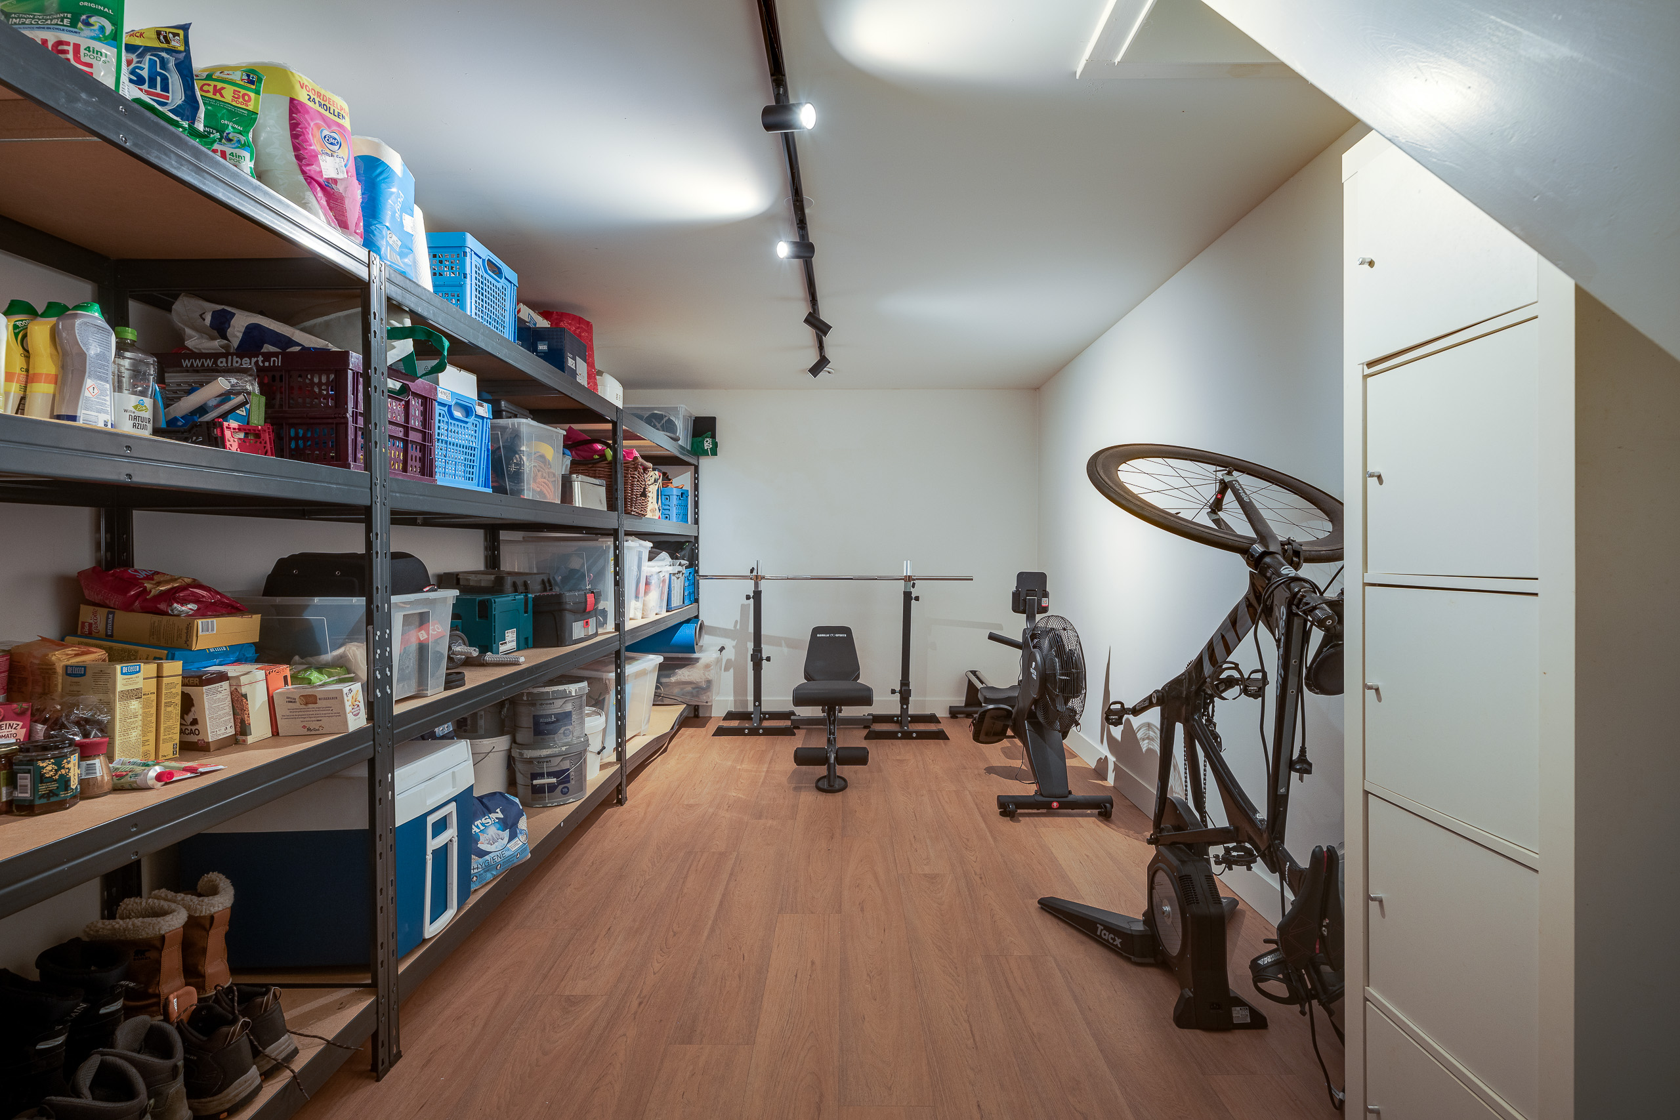
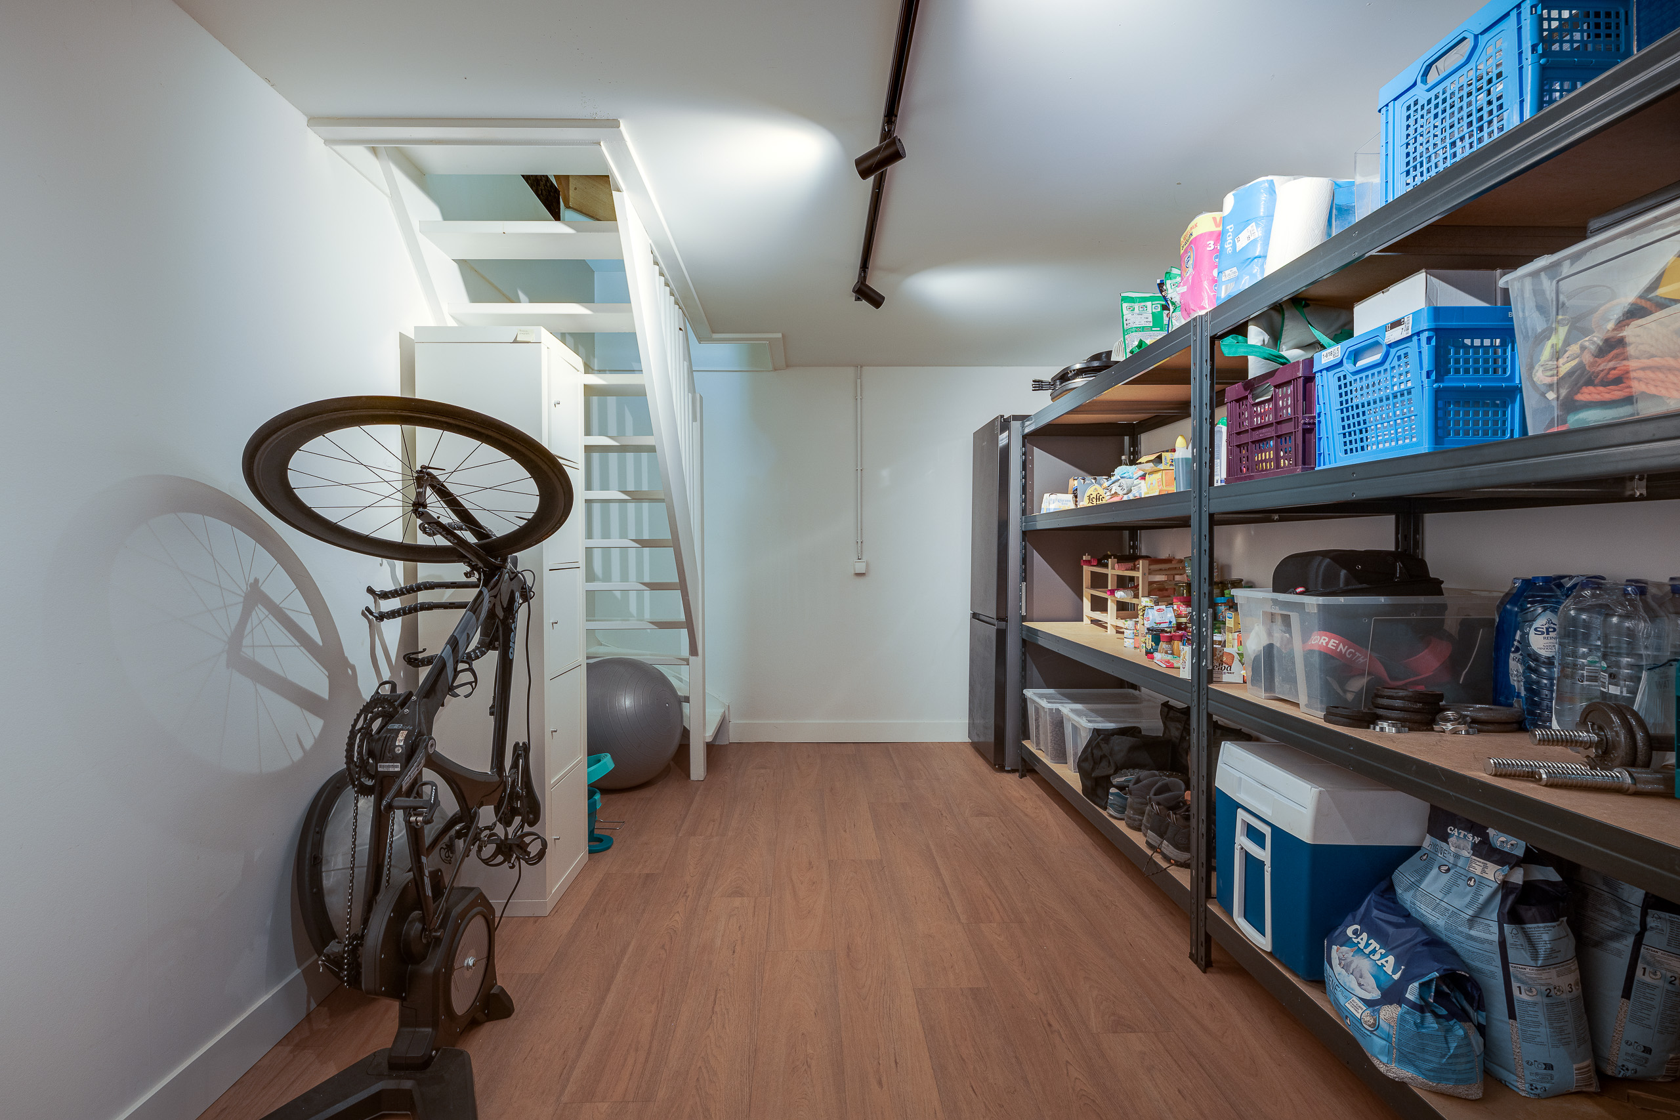
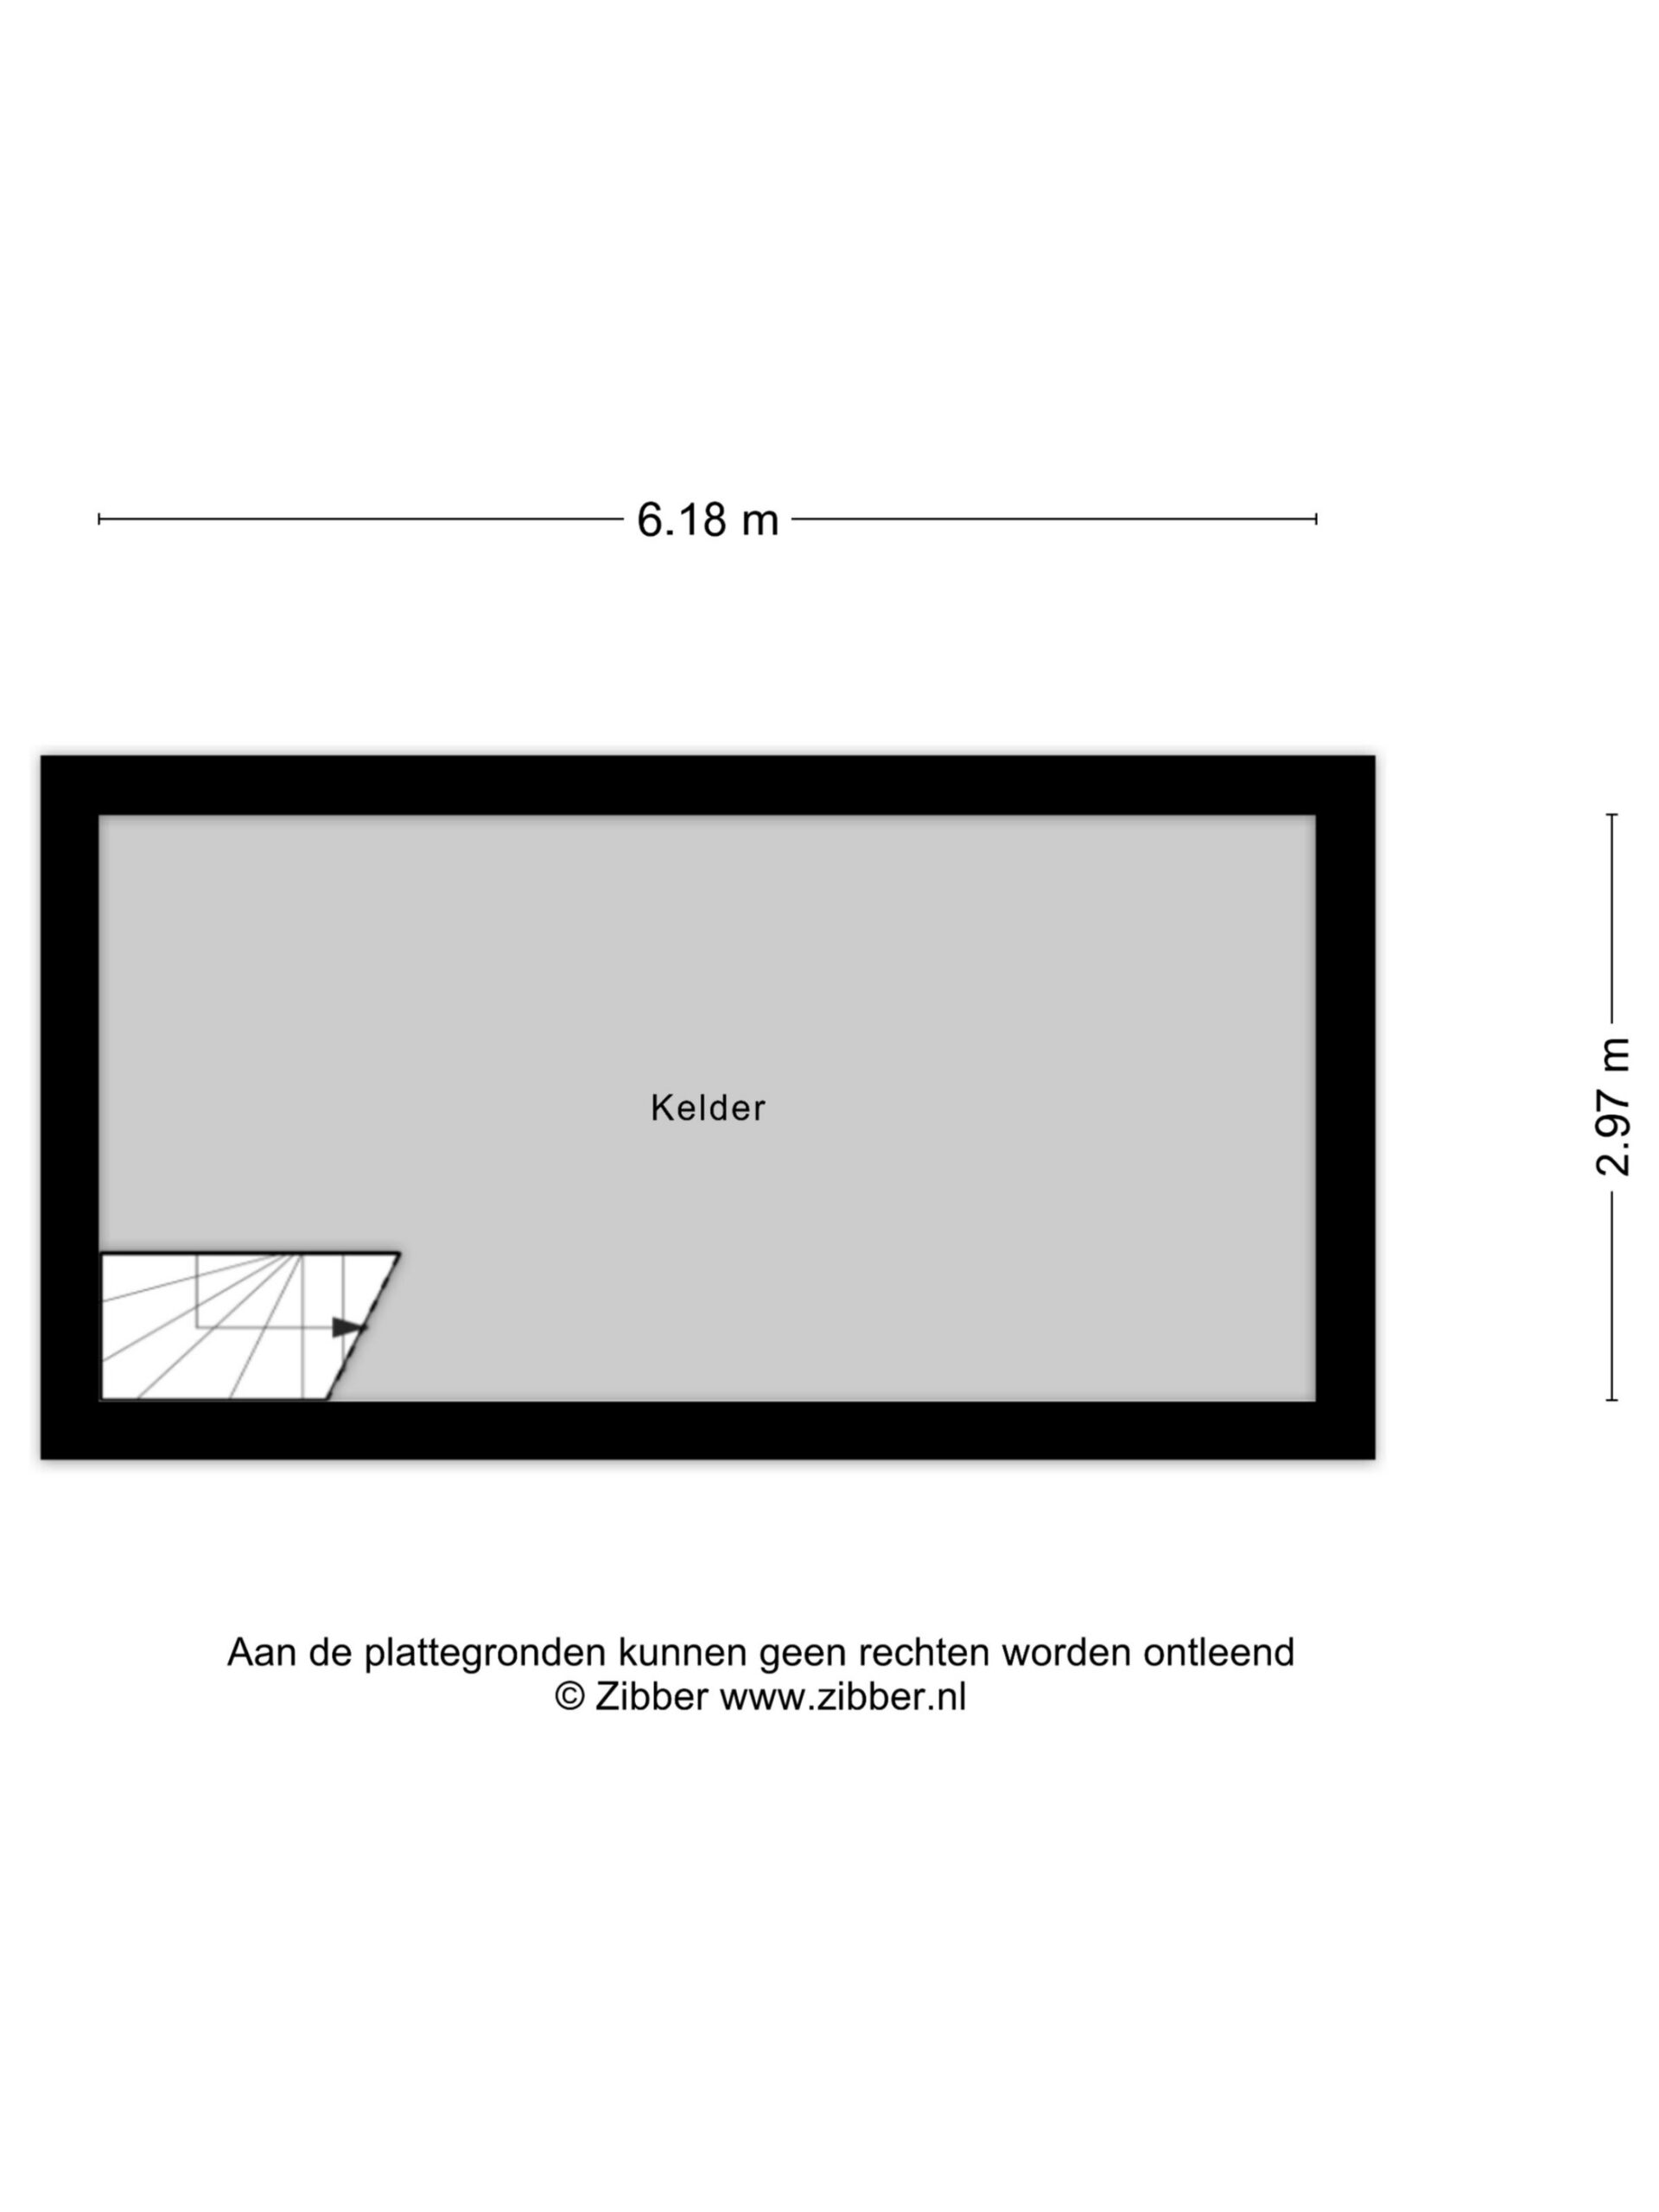
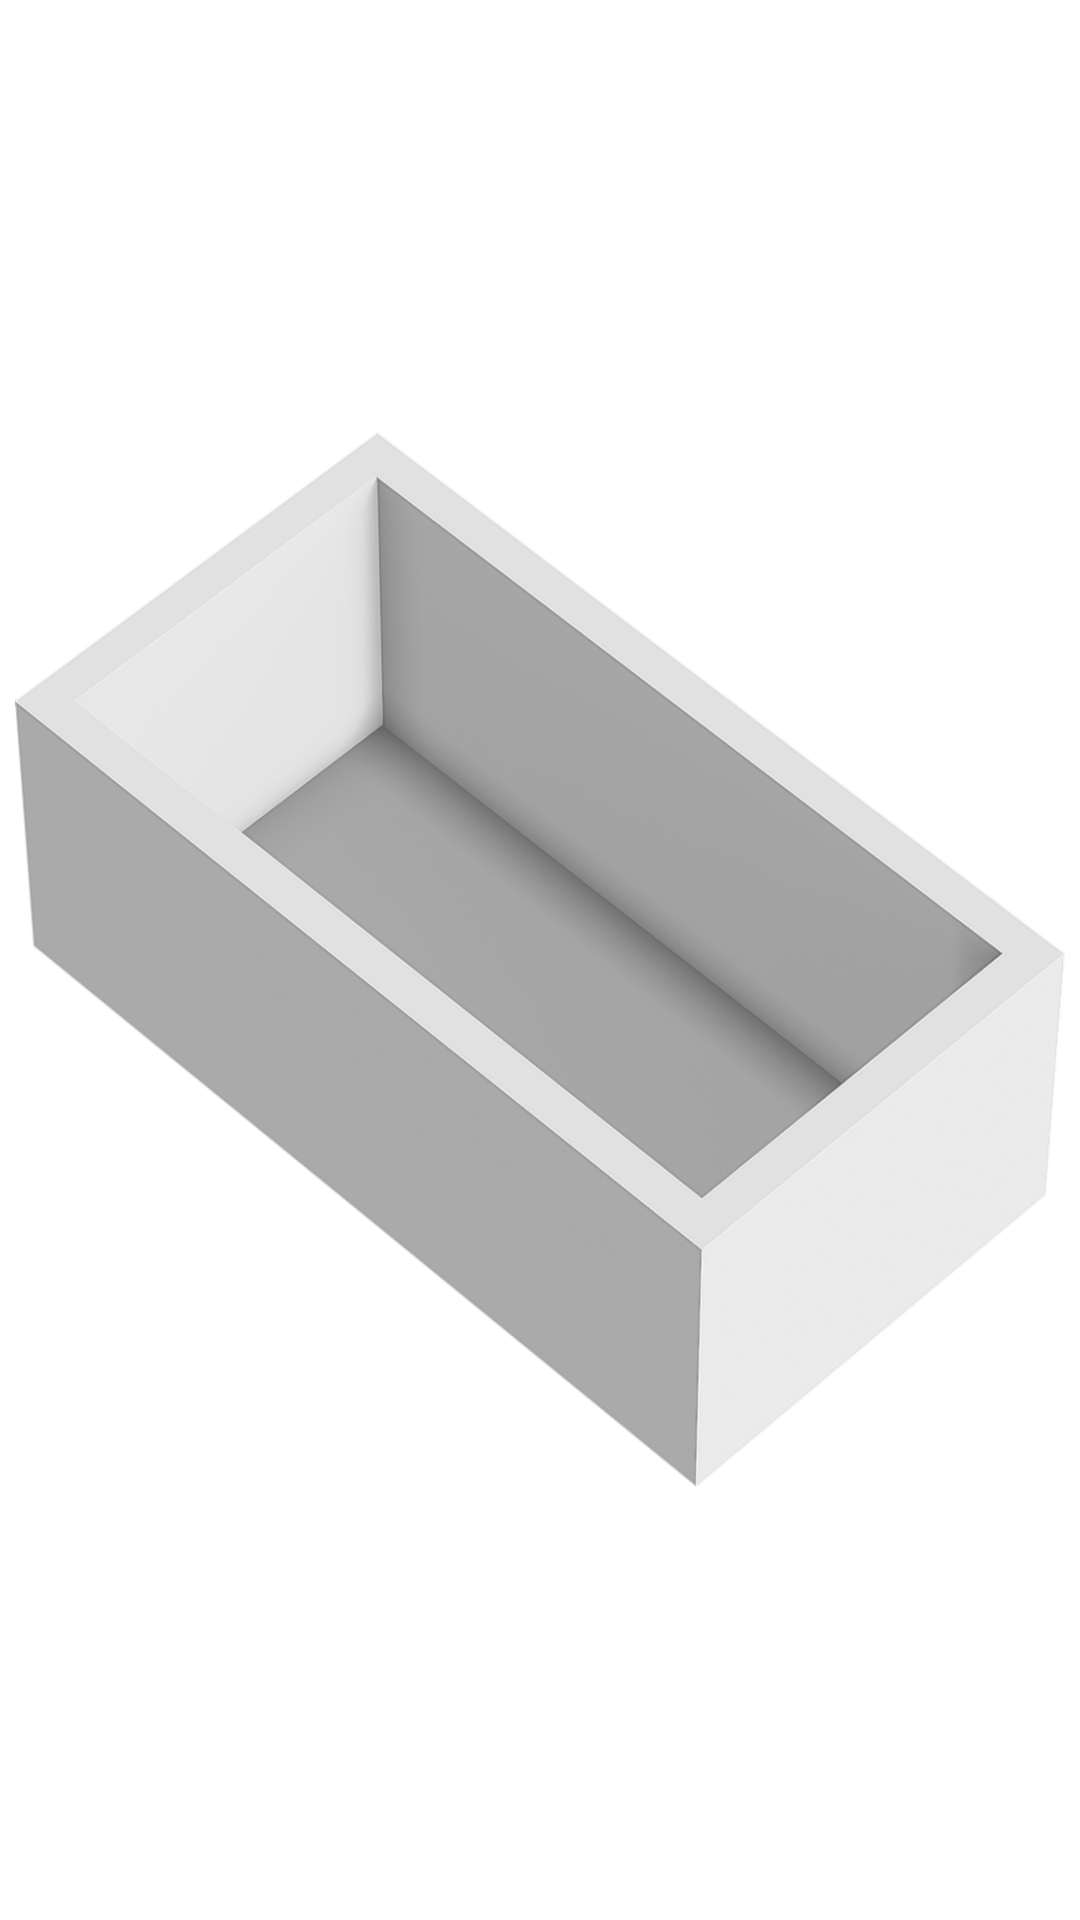
Via de trap in de woonkeuken naar beneden bereik je de kelder met veel opbergruimte. Deze ruimte geeft mogelijkheid voor een extra werk- of speelkamer.
Tuin:
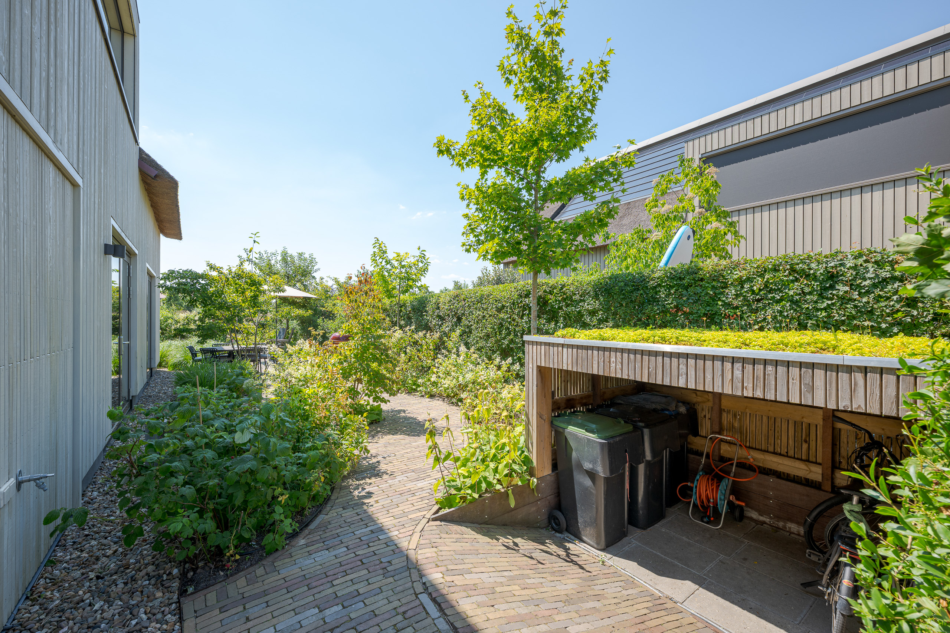
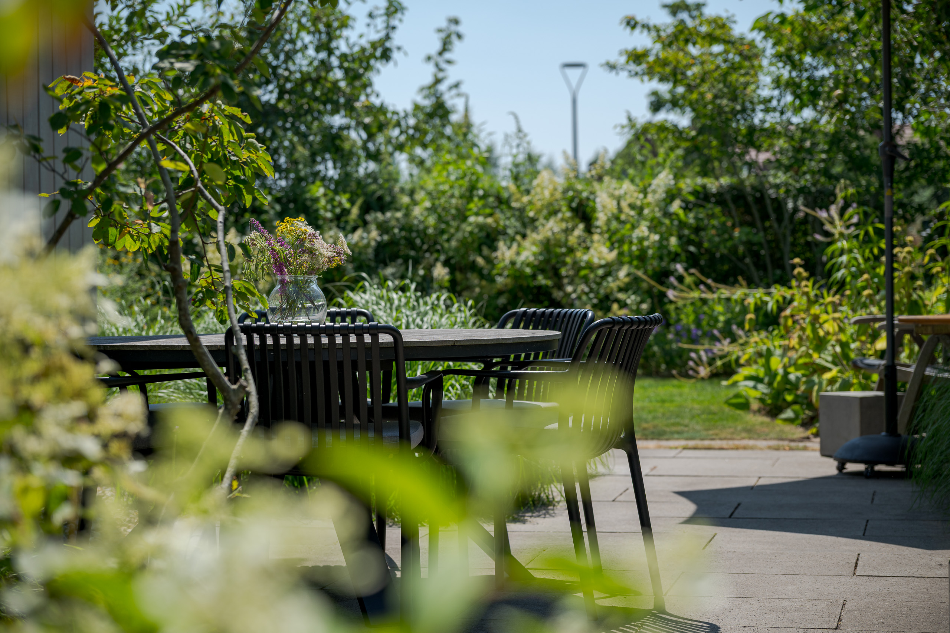
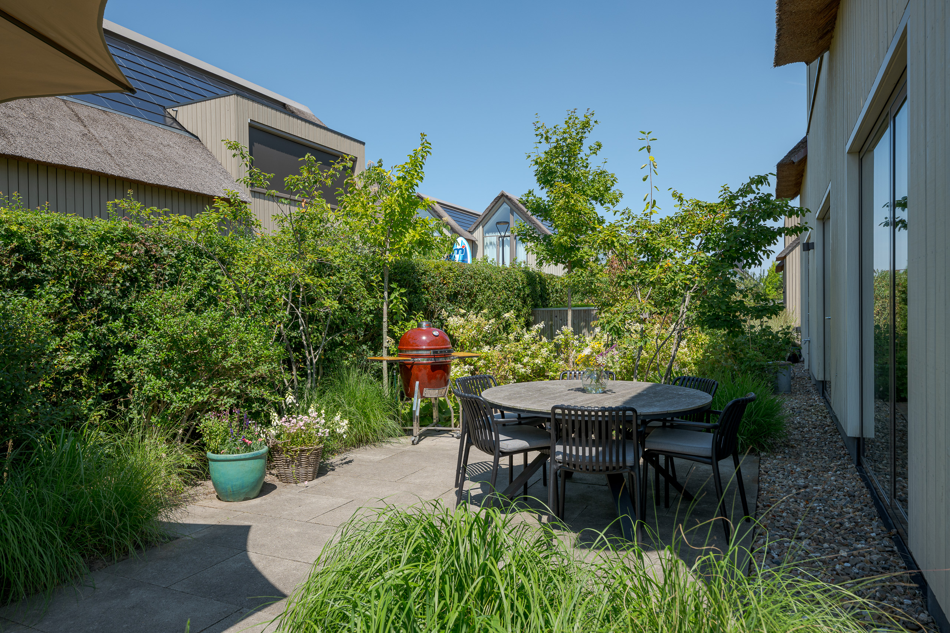
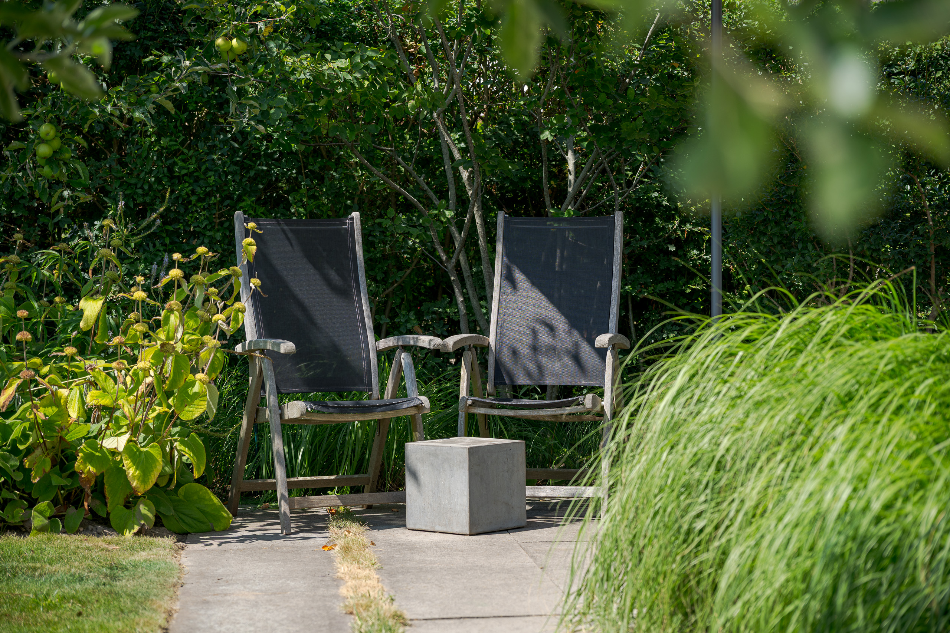
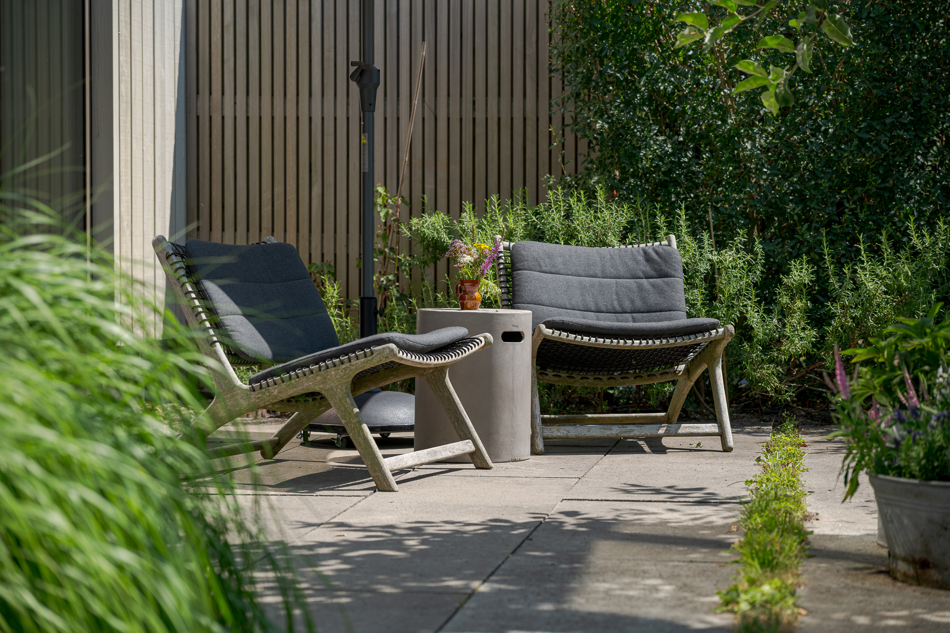
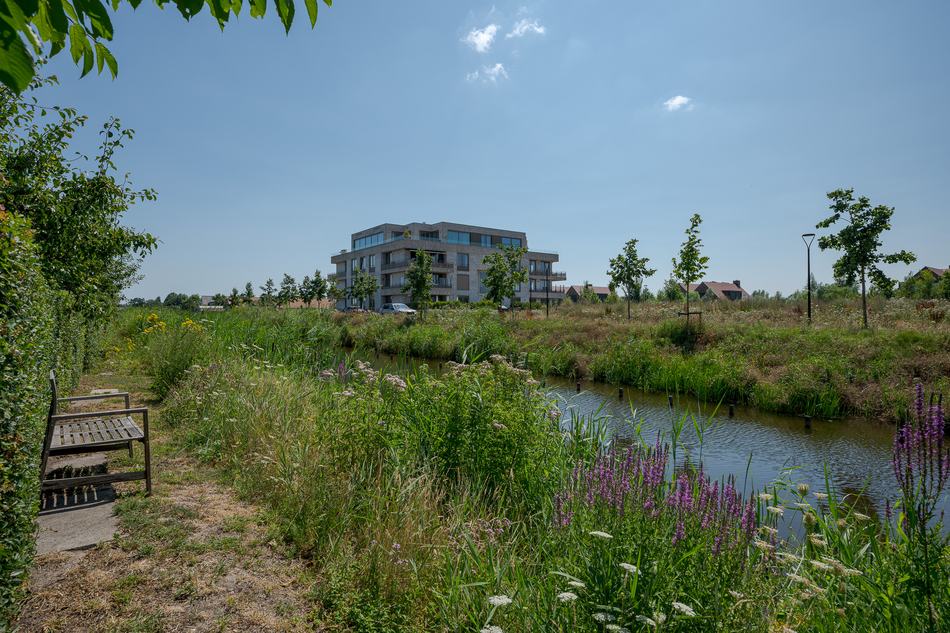
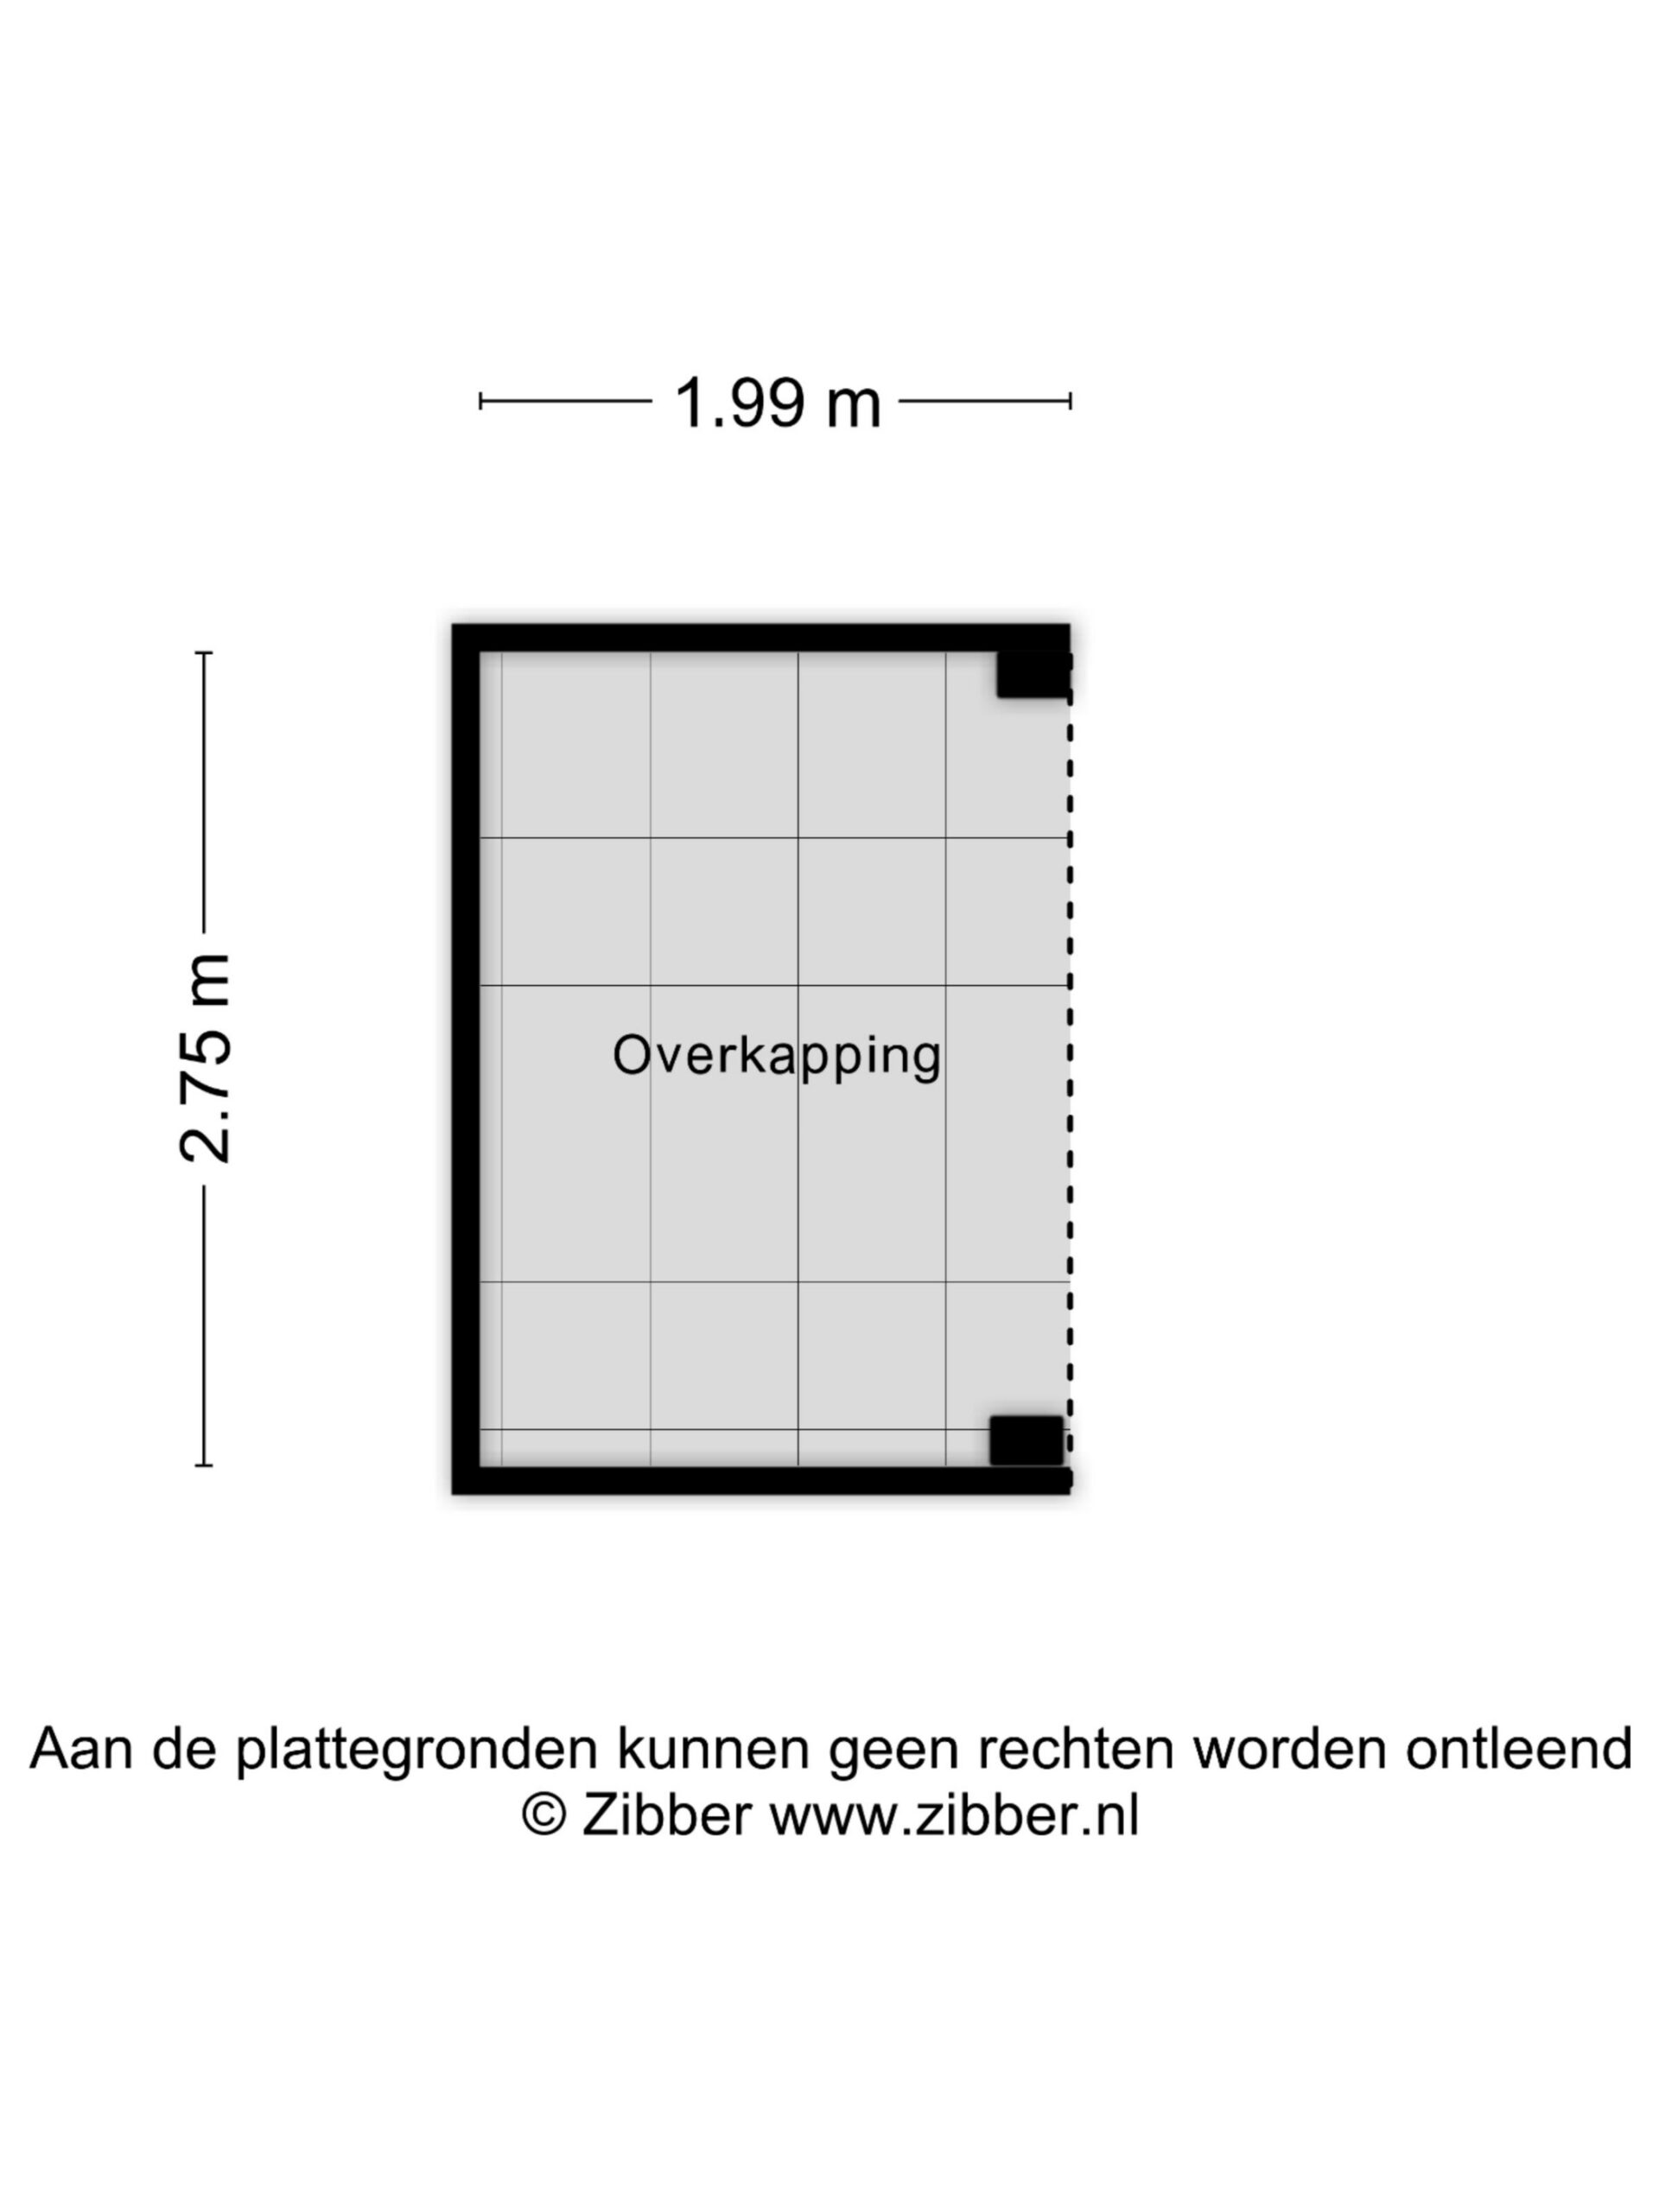
De fraai aangelegde tuin ligt rondom de woning en is georiënteerd op het zuidwesten en westen. Hierdoor kunt u vrijwel de hele dag van de zon genieten. Via verschillende deuren is deze te bereiken. Aan de zijkant is een verdiepte overkapping met een sedum-dak aanwezig. Geschikt voor containers en fietsen. Via de achterzijde bereik je het pad langs “de Horstsloot”. Aan het einde van de Boomgaard ligt bevindt zich de steiger met eigen ligplaats met toegang tot water “de Vliet”.
Een woning als deze komt zelden beschikbaar. De combinatie van luxe, duurzaamheid, natuur, water en de exclusieve ligging op Roosenhorst maakt dit een unieke kans voor wie op zoek is naar bijzonder wonen.
Vraagprijs: € 1.489.000,- K.K. | Oplevering voorkeur: december 2026
VVE kosten terrein: € 347,02 euro per kwartaal voor het gehele mandelig terrein onderhoud en MJOP van straat, riool, verlichting etc, inclusief steiger.
NEN 2580 meetrapportage is beschikbaar.
Deze informatie is door ons met de nodige zorgvuldigheid samengesteld. Onzerzijds wordt echter geen enkele aansprakelijkheid aanvaard voor enige onvolledigheid, onjuistheid of anderszins, dan wel de gevolgen daarvan. Alle opgegeven maten en oppervlakten zijn indicatief. Van toepassing zijn de Vastgoed Nederland.
De Meetinstructie is gebaseerd op de NEN2580. De Meetinstructie is bedoeld om een meer eenduidige manier van meten toe te passen voor het geven van een indicatie van de gebruiksoppervlakte. De Meetinstructie sluit verschillen in meetuitkomsten niet volledig uit, door bijvoorbeeld interpretatieverschillen, afrondingen of beperkingen.
—
BEAUTIFUL THATCHED SEMI-DETACHED HOUSE INCLUDING CELLAR AND MOORING FOR YOUR OWN BOAT.
This exclusive, sustainable, and spacious semi-detached house is situated in one of the most beautiful locations in “Roosenhorst”. Here you live surrounded by greenery, with the luxury of a private mooring for your boat, a generous sunny garden surrounding the home, and all the comforts of a new-build home. A unique opportunity. Since the completion of the project in 2021, a home in De Boomgaard has never been offered before.
Living in De Boomgaard:
The home in De Boomgaard is characterized by charming wooden facades and thatched roofs; together, these create a rural and atmospheric character. You park here on your own driveway, with space for two cars. Additionally, if desired, you have access to an integrated garage (currently used as a study) and storage space. In addition to a private plot, De Boomgaard is entirely communal land featuring a jetty with a private berth for your boat and beautiful fruit trees that you can enjoy together with other residents.
Luxury and comfort
The home is finished down to the last detail using high-quality materials. The spacious eat-in kitchen by the Dutch quality brand Beda forms the heart of the home and is equipped with built-in Bosch appliances, a large kitchen island, and a beautiful wooden bar. Thanks to the many windows, the spacious living room enjoys beautiful natural light and connects to the garden via French doors. With a garden surrounding the home, there is always a pleasant spot to be found: in the sun, in the shade, or sheltered from the wind.
On the first floor, there are four spacious bedrooms and two luxury bathrooms. The sanitary ware is by Villeroy & Boch and is equipped with Grohe taps and showers. The master bedroom features a custom-made full-width wardrobe wall as well as an en-suite bathroom. Sustainable and future-proof
The home is completely gas-free and equipped with a ground-drilled heat pump, underfloor heating AND cooling on both floors, and solar panels on two sides of the roof. Thanks to these sustainable installations, energy consumption is exceptionally low, and more than enough electricity is generated to power the home and charge an electric car. The result is a comfortable indoor climate, all year round.
Living at Roosenhorst
De Boomgaard, located in the Roosenhorst residential area, was designed by the landscape architecture firm “Buro Sant en Co”. Roosenhorst has a Danish lead architect in Dorte Kristensen. Her Scandinavian influences are visible in various places in the design of this special estate. But it is primarily the choice of materials that gives it that Danish feel: ‘The combination of beautiful materials and the design gives Roosenhorst a timeless quality.’
You will find Roosenhorst in the Green Zone between Voorschoten, Leidschendam, and Wassenaar. A unique location due to its cultural-historical and landscape qualities. The area is perfectly suited for a bike ride through the meadows or a brisk walk along historic routes, the beach, or the dunes. Duivenvoorde Castle, the riding school, Voorschoten Golf Club, and the Vlietland recreation area are also just around the corner. With your own boat right at home, you can sail straight onto the Vliet towards Leiden, the Kagerplassen, or the charming town of Leidschendam.
Furthermore, the location is particularly attractive for (international) families. Both the British School in the Netherlands (BSN) in Voorschoten and the American School of The Hague (ASH) in Wassenaar are located a short distance away, making the home ideal for expats and families seeking international education.
Layout:
Ground floor:
Front garden, hall, modern toilet, meter cupboard, wardrobe with custom-made shoe cabinet. A sliding door leads into a luxury garage currently serving as a home office (also equipped with underfloor heating). A stylish steel pivot door leads into the spacious living room with a luxury eat-in kitchen and kitchen island with bar. The garden can be accessed via French doors in the kitchen and living room. The iconic oak staircase is a real eye-catcher.
First floor:
Landing with various doors to the four bedrooms, door to the bathroom with bath, walk-in shower and double sink, door to separate toilet, door to storage/technical room with connections for washing machine and dryer, location for heat pump ventilation system, solar panel inverter, and distributor for the upstairs underfloor heating.
The large bedroom at the rear of the house features a beautiful custom-made built-in wardrobe spanning the entire width and provides access to a second private bathroom with walk-in shower, toilet, and sink. The room in the dormer is bright and, thanks to its rectangular shape, practical to arrange.
At the front of the house, there are two bedrooms which also receive plenty of light due to the high ceilings of the windows extending to the ridge. Additionally, one of these rooms features a custom-made loft bed with space for a double bed. A staircase and a clever built-in wardrobe give the room a unique and playful character.
Attic:
Via the pull-down ladder on the landing, you reach the spacious attic, which offers ample room to neatly store belongings.
Basement:
Down via the stairs in the eat-in kitchen, you reach the basement with plenty of storage space. This space offers the possibility of an extra office or playroom.
Garden:
The beautifully landscaped garden surrounds the house and is oriented to the southwest and west. This allows you to enjoy the sun almost all day long. It is accessible through various doors. On the side, there is a sunken canopy with a sedum roof. Suitable for trash cans and bicycles. Access to the path along “de Horstsloot” is via the rear. At the end of the Boomgaard lies the jetty with a private berth and access to the water “de Vliet”.
A home like this rarely becomes available. The combination of luxury, sustainability, nature, water, and the exclusive location at Roosenhorst makes this a unique opportunity for those seeking exceptional living.
Asking price: € 1.489.000,- buyer’s costs | Preferred completion: December 2026
Homeowners’ Association (VVE) grounds costs: € 347,02 per quarter for the maintenance of the entire jointly owned grounds and the Multi-Year Maintenance Plan (MJOP) for the street, sewage, lighting, etc., including the jetty.
A NEN 2580 measurement report is available.
This information has been compiled by us with due care. However, we accept no liability whatsoever for any incompleteness, inaccuracy, or otherwise, or the consequences thereof. All stated dimensions and surface areas are indicative. The Vastgoed Nederland terms and conditions apply.
The Measurement Instruction is based on NEN2580. The Measurement Instruction is intended to apply a more consistent method of measurement to provide an indication of the usable floor area. The Measurement Instruction does not completely rule out differences in measurement results, for example due to differences in interpretation, rounding, or limitations.
Door werkzaamheden aan de stroom is ons kantoor 7 april tussen 8:30 en 16:00 verminderd telefonisch bereikbaar. U kunt wel een bericht achterlaten, wij nemen dan bij eerste gelegenheid contact met u op. Uiteraard kunt u ons ook mailen op info@makelaarskantoorvanstralen.nl